

One of Stoneridge’s Best Lots,
Where Permanent Open Space
Stretches Beyond Your Backyard.
9807 Cascade St, Firestone, CO
Listing Price:
$575,000
Bed / Bath
5 Beds, 3 Baths
Total Area
2,994 sq. ft
Welcome Home!
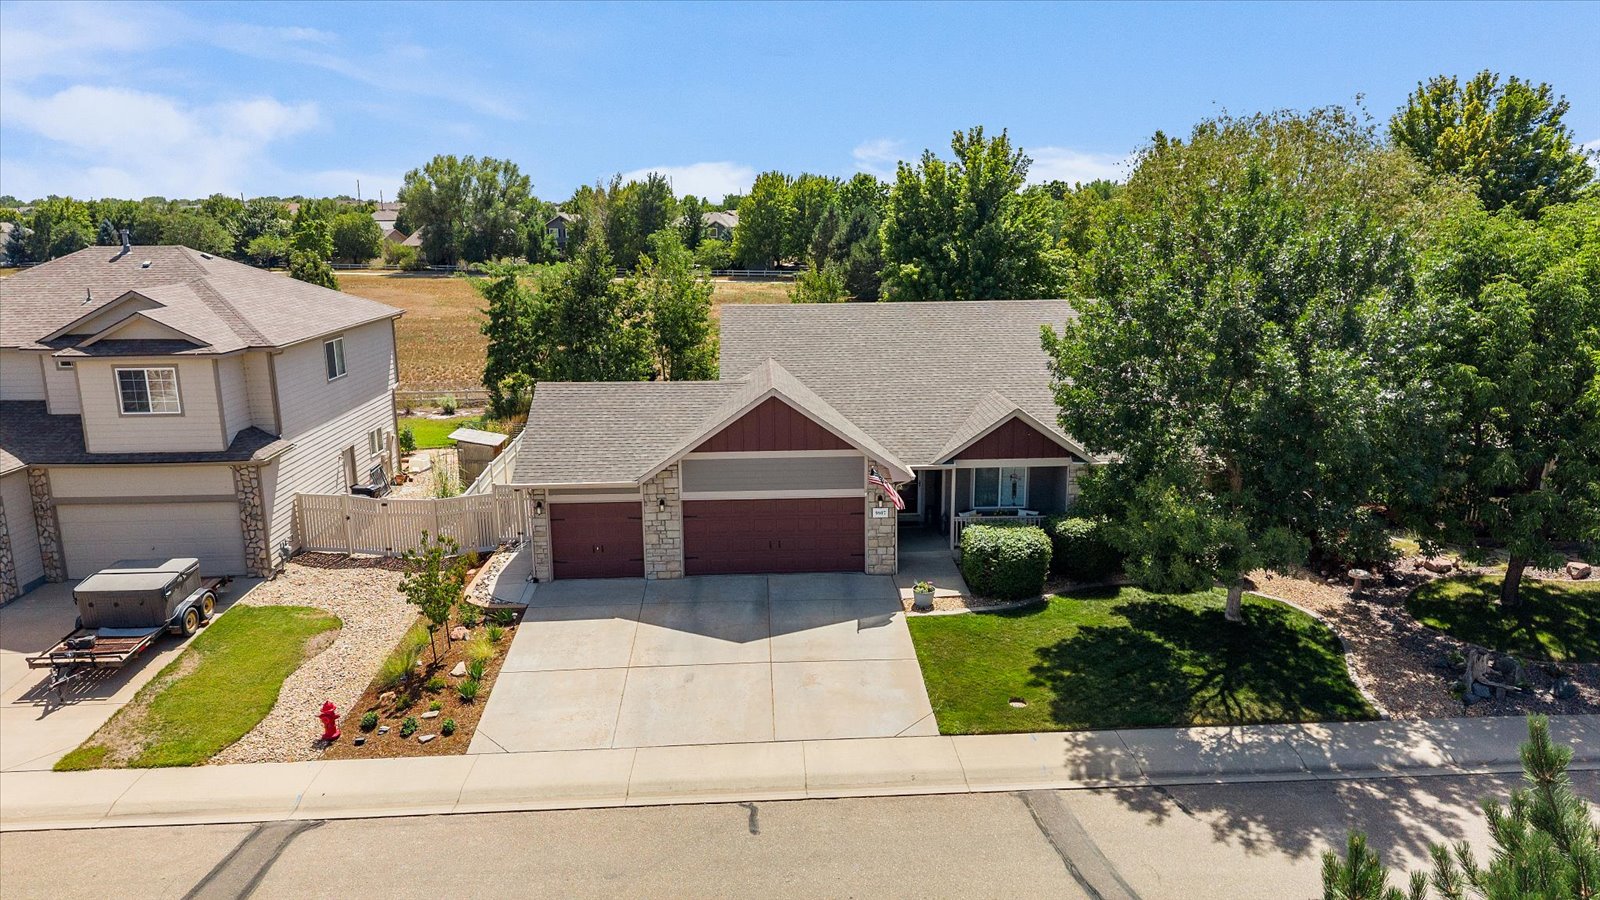
Discover thoughtful upgrades inside and out in this light-filled 5-bedroom ranch, from stylish finishes and a finished basement to multiple outdoor living spaces, a bistro-lit pergola, built-in fire pit, lush landscaping, and a 3-car garage.
OPEN SPACE VIEWS & A STANDOUT LOT
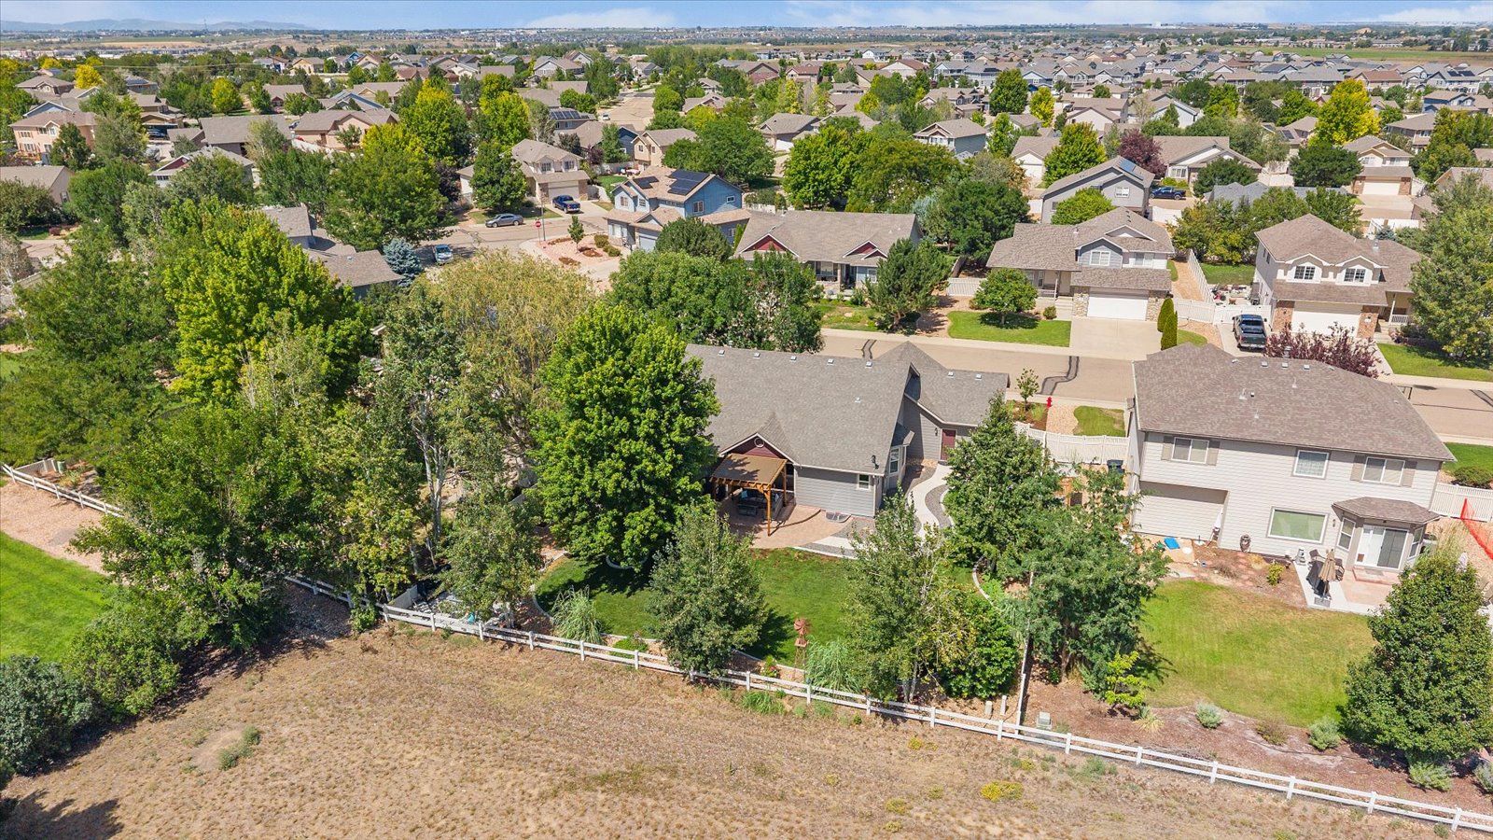
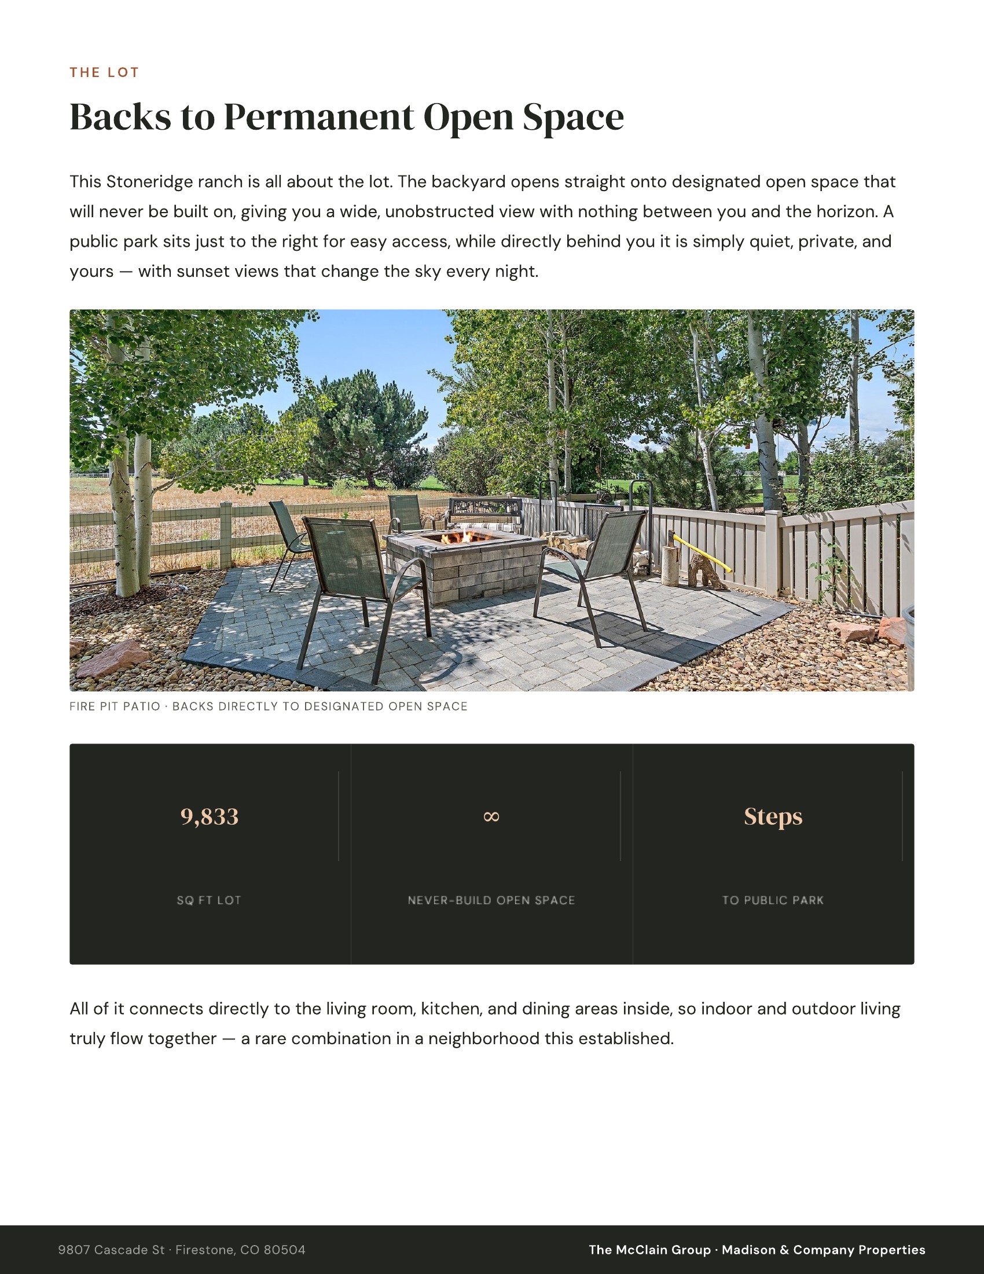
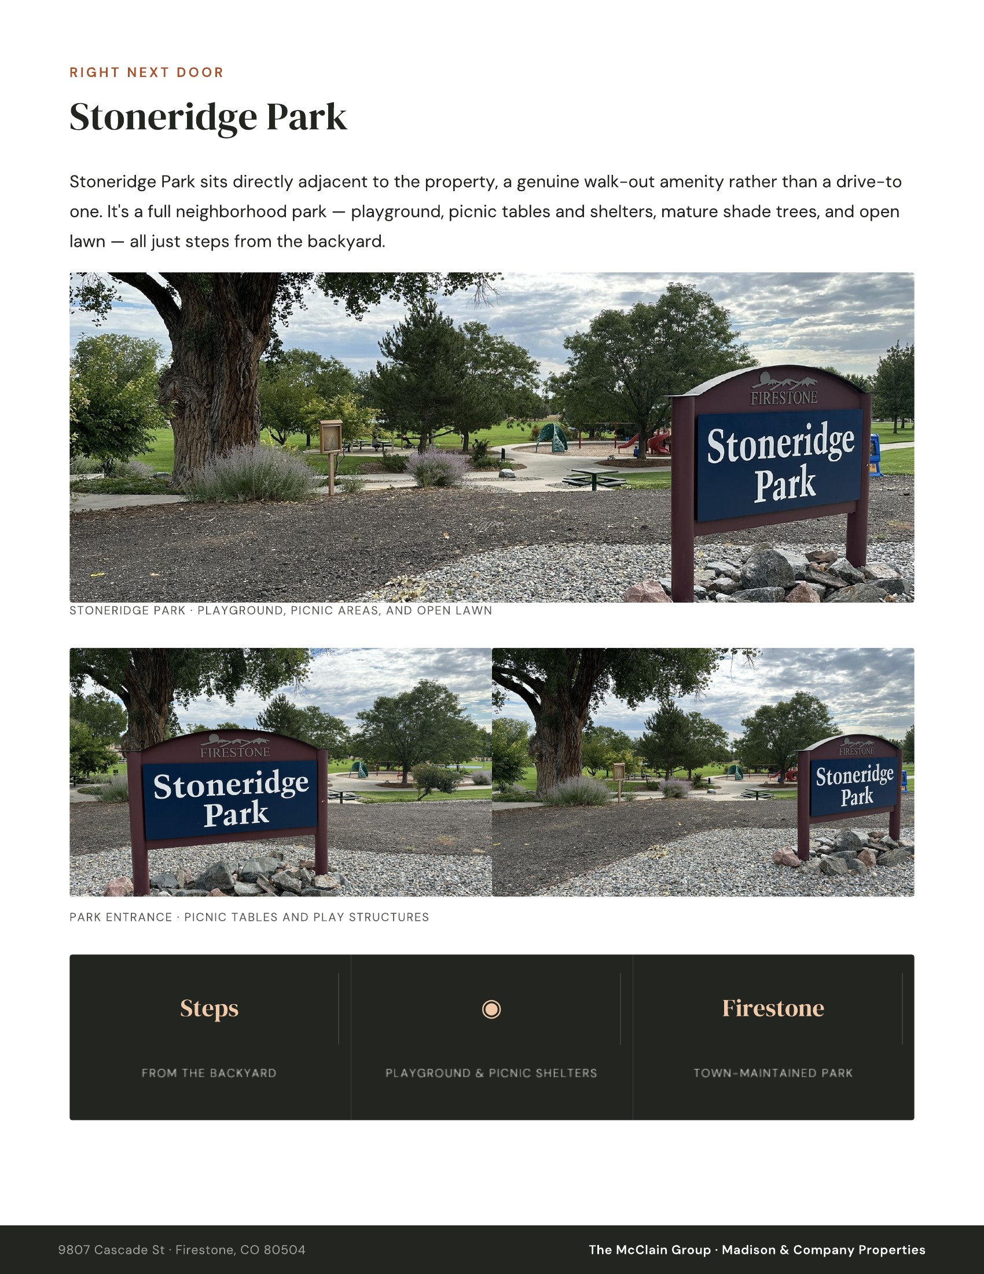
This Stoneridge ranch is all about the lot. The backyard opens straight onto designated open space that will never be built on, giving you a wide, unobstructed view with nothing between you and the horizon. A public park sits just to the right for easy access, while directly behind you it is simply quiet, private, and yours, with sunset views that change the sky every night.
AN OUTDOOR SPACE DESIGNED TO BE LIVED IN
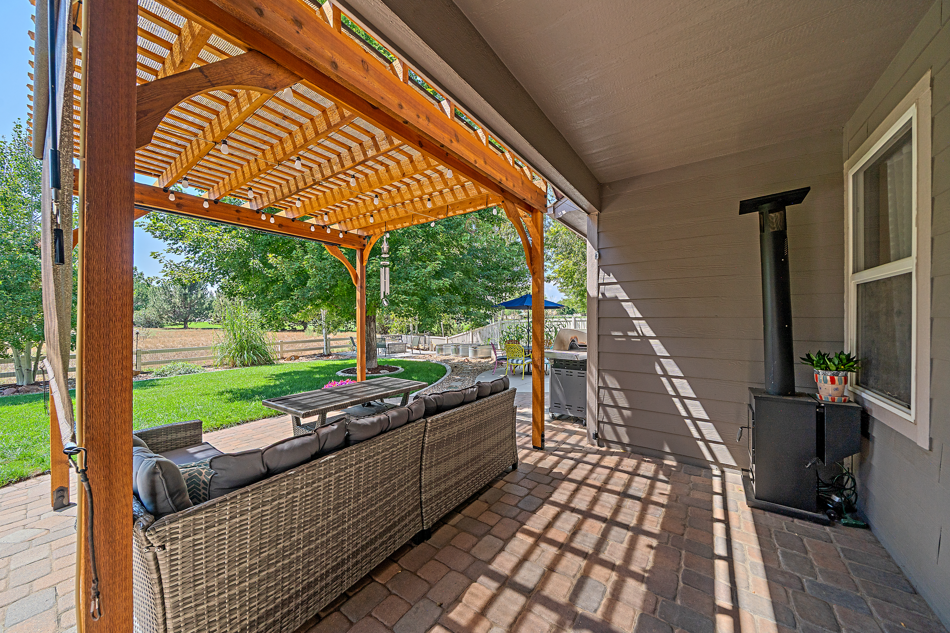
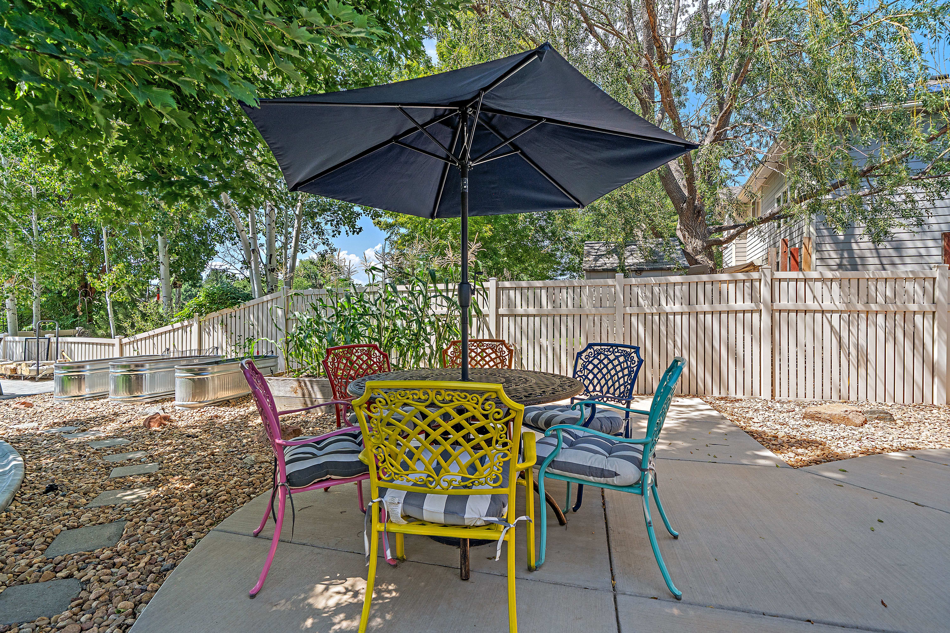
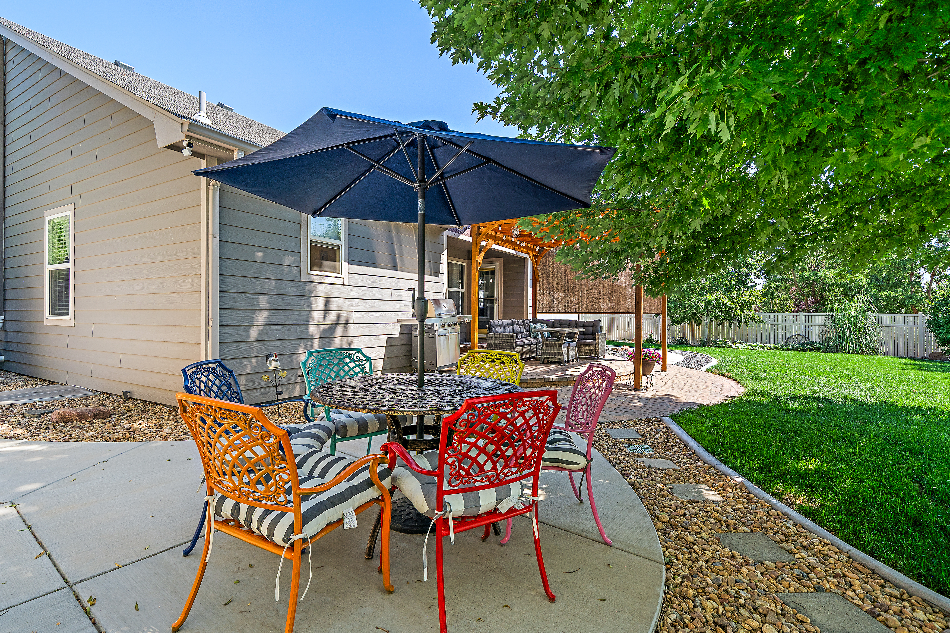
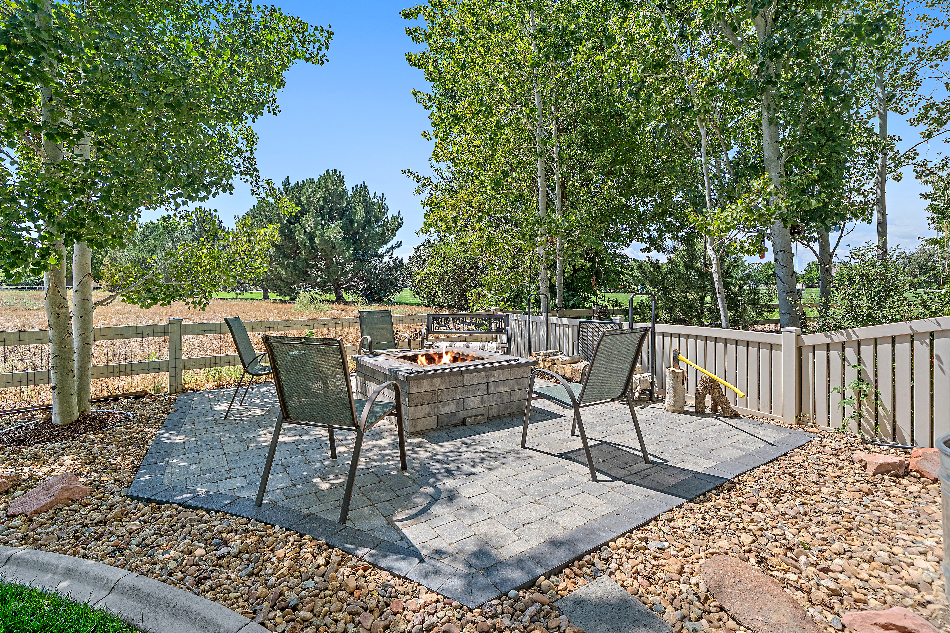
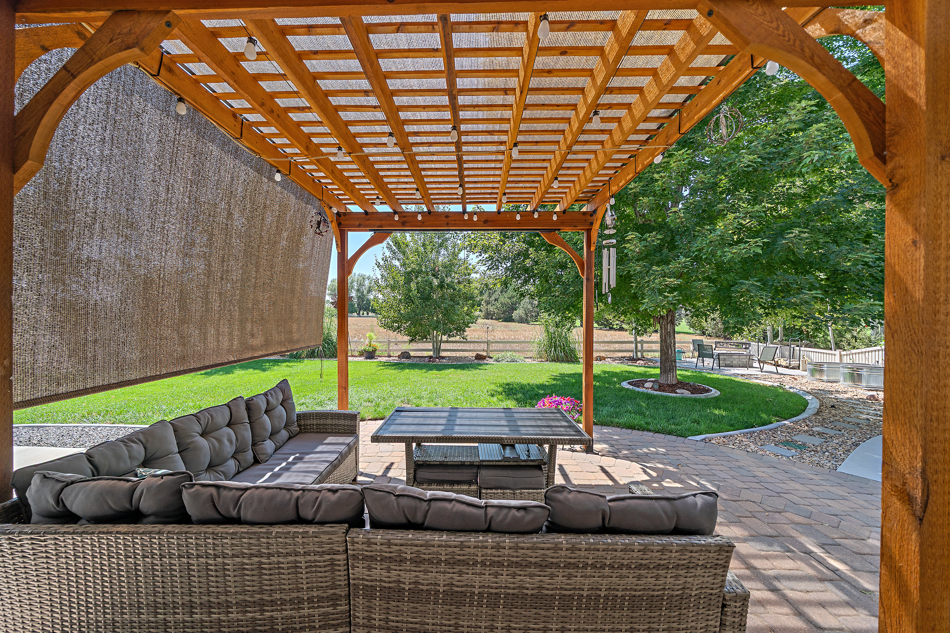
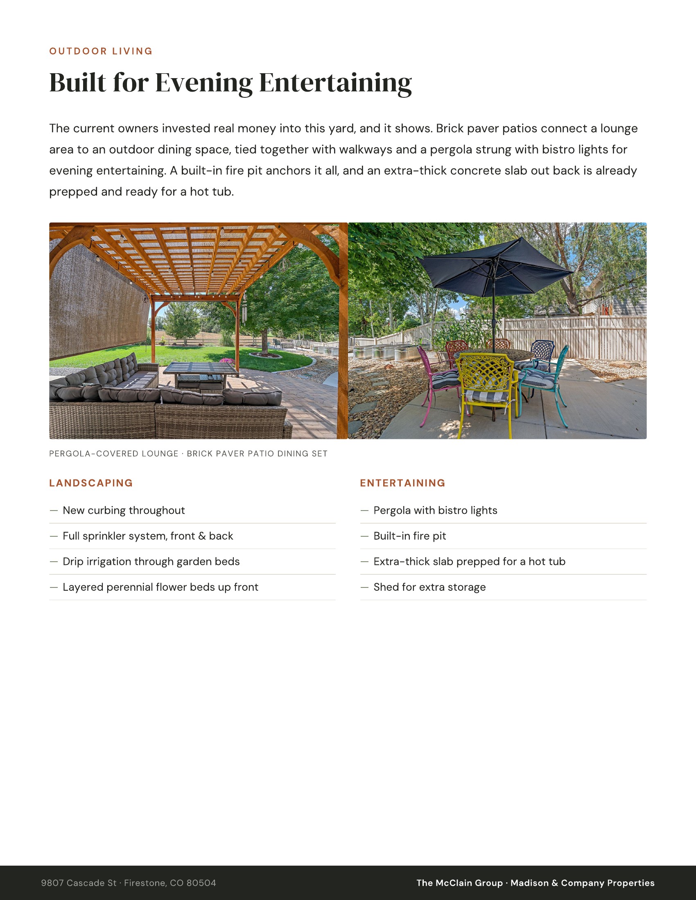
The current owners invested real money into this yard, and it shows. Brick paver patios connect a lounge area to an outdoor dining space, tied together with walkways and a pergola strung with bistro lights for evening entertaining. A built-in fire pit anchors it all, and an extra-thick concrete slab out back is already prepped and ready for a hot tub. New curbing, a full sprinkler system front and back, and drip irrigation through the garden beds keep everything low maintenance and looking sharp year round. There is even a shed for extra storage. All of it connects directly to the living room, kitchen, and dining areas inside, so indoor and outdoor living truly flow together.
LIGHT, BRIGHT & THOUGHTFULLY UPDATED
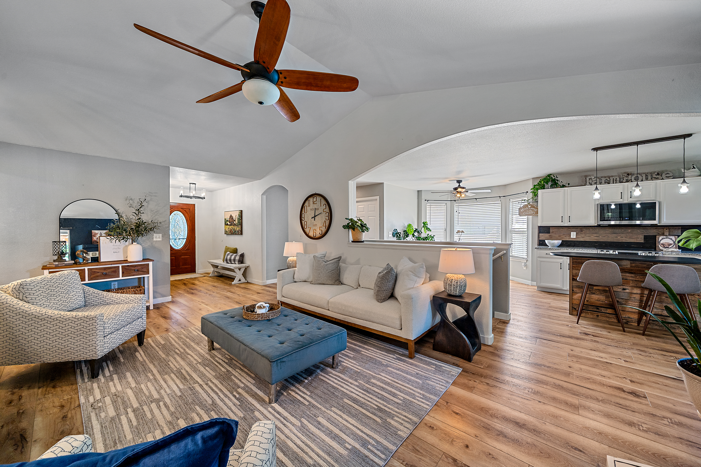
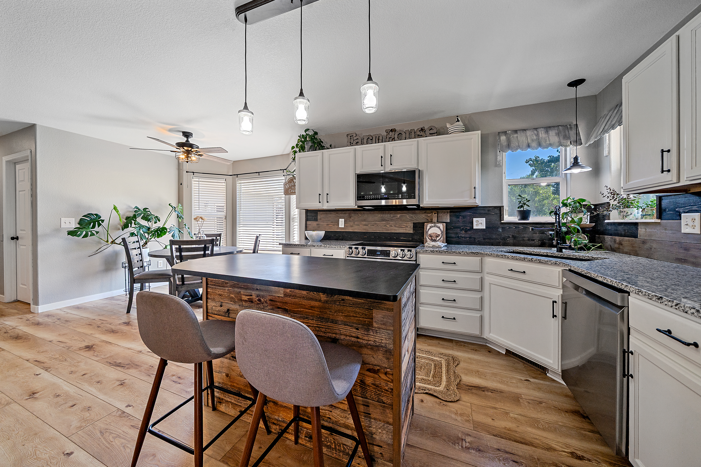
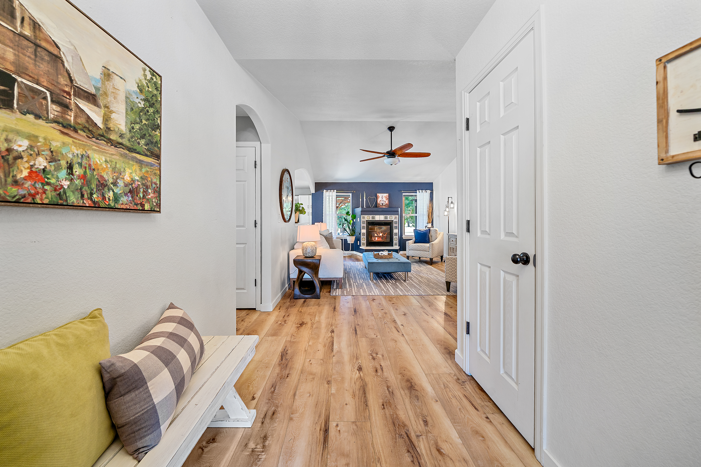
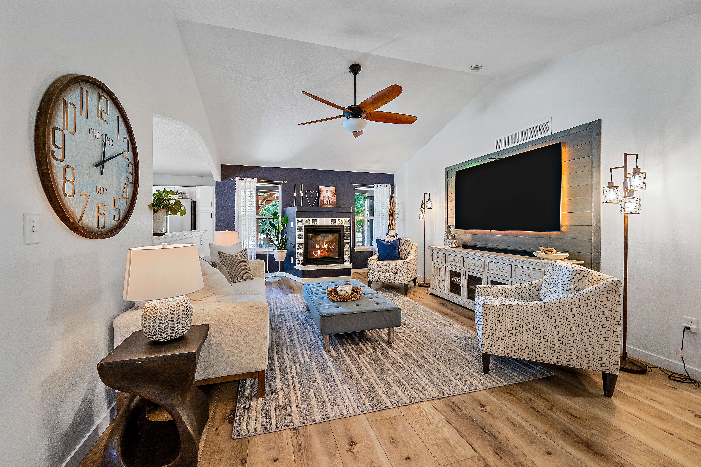
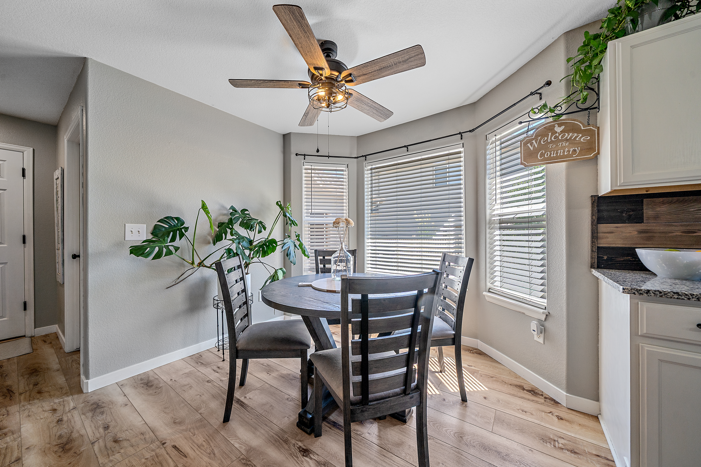
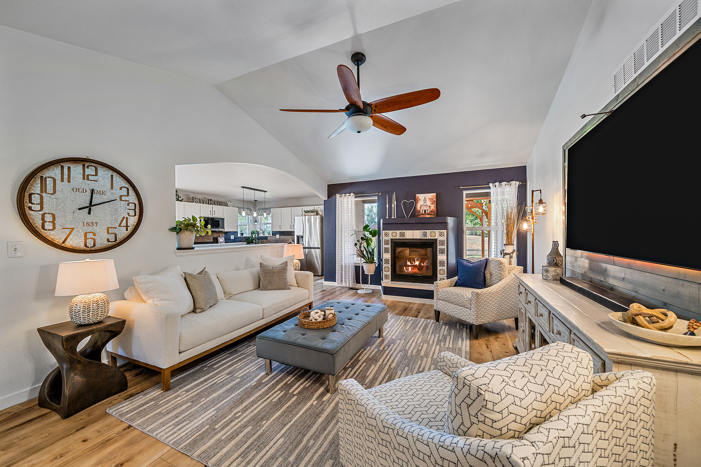
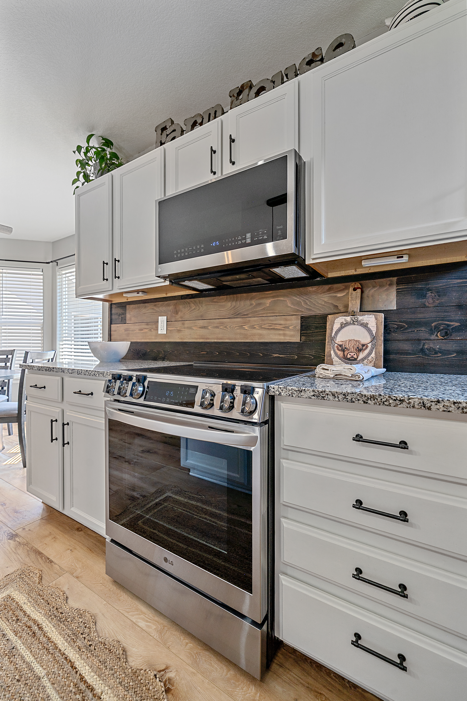
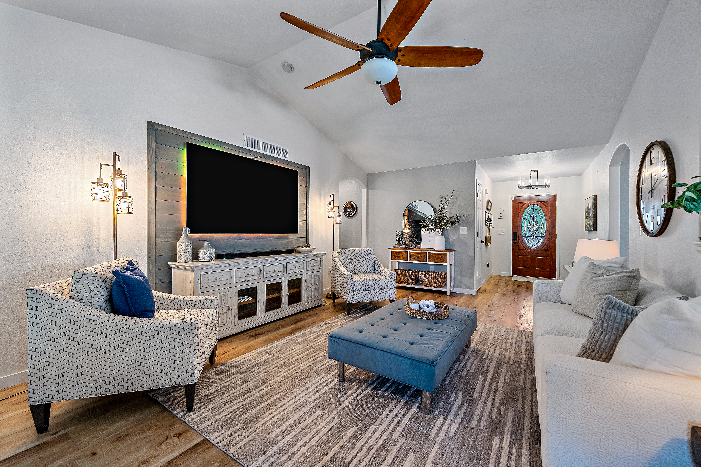
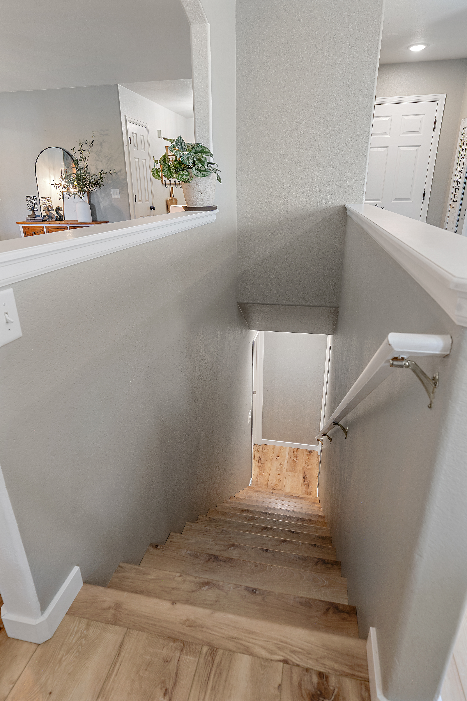
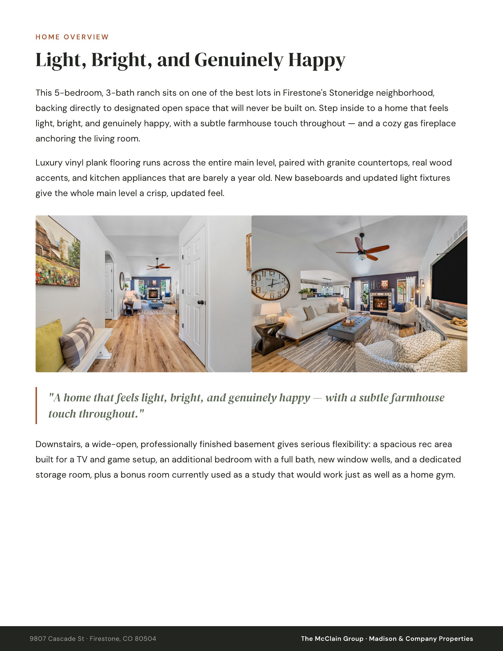
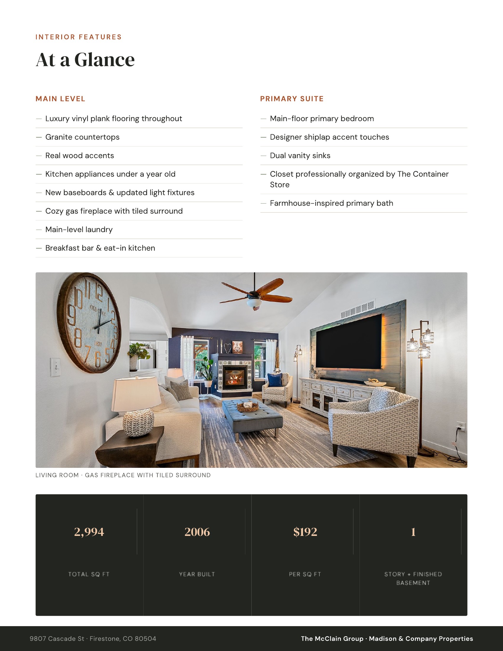
Step inside to a home that feels light, bright, and genuinely happy, with a subtle farmhouse touch throughout. Luxury vinyl plank flooring runs across the entire main level, paired with granite countertops, real wood accents, and kitchen appliances that are barely a year old. New baseboards and updated light fixtures give the whole main level a crisp, updated feel.
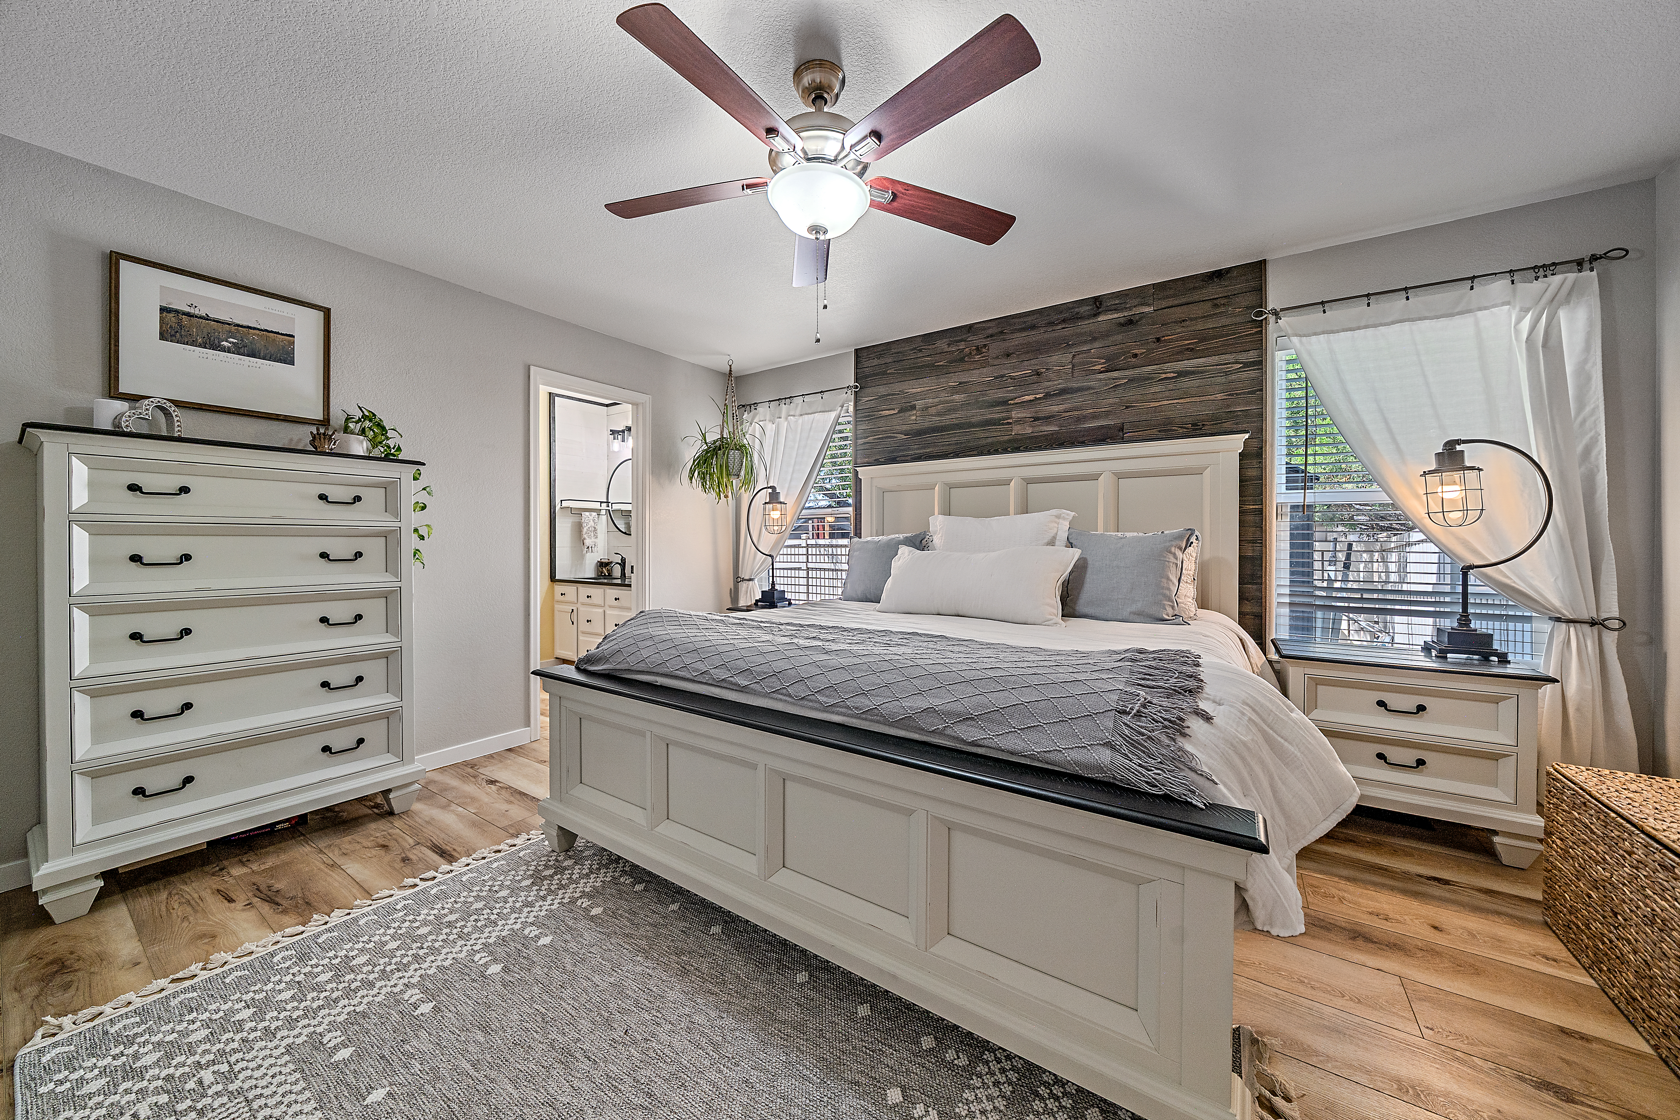
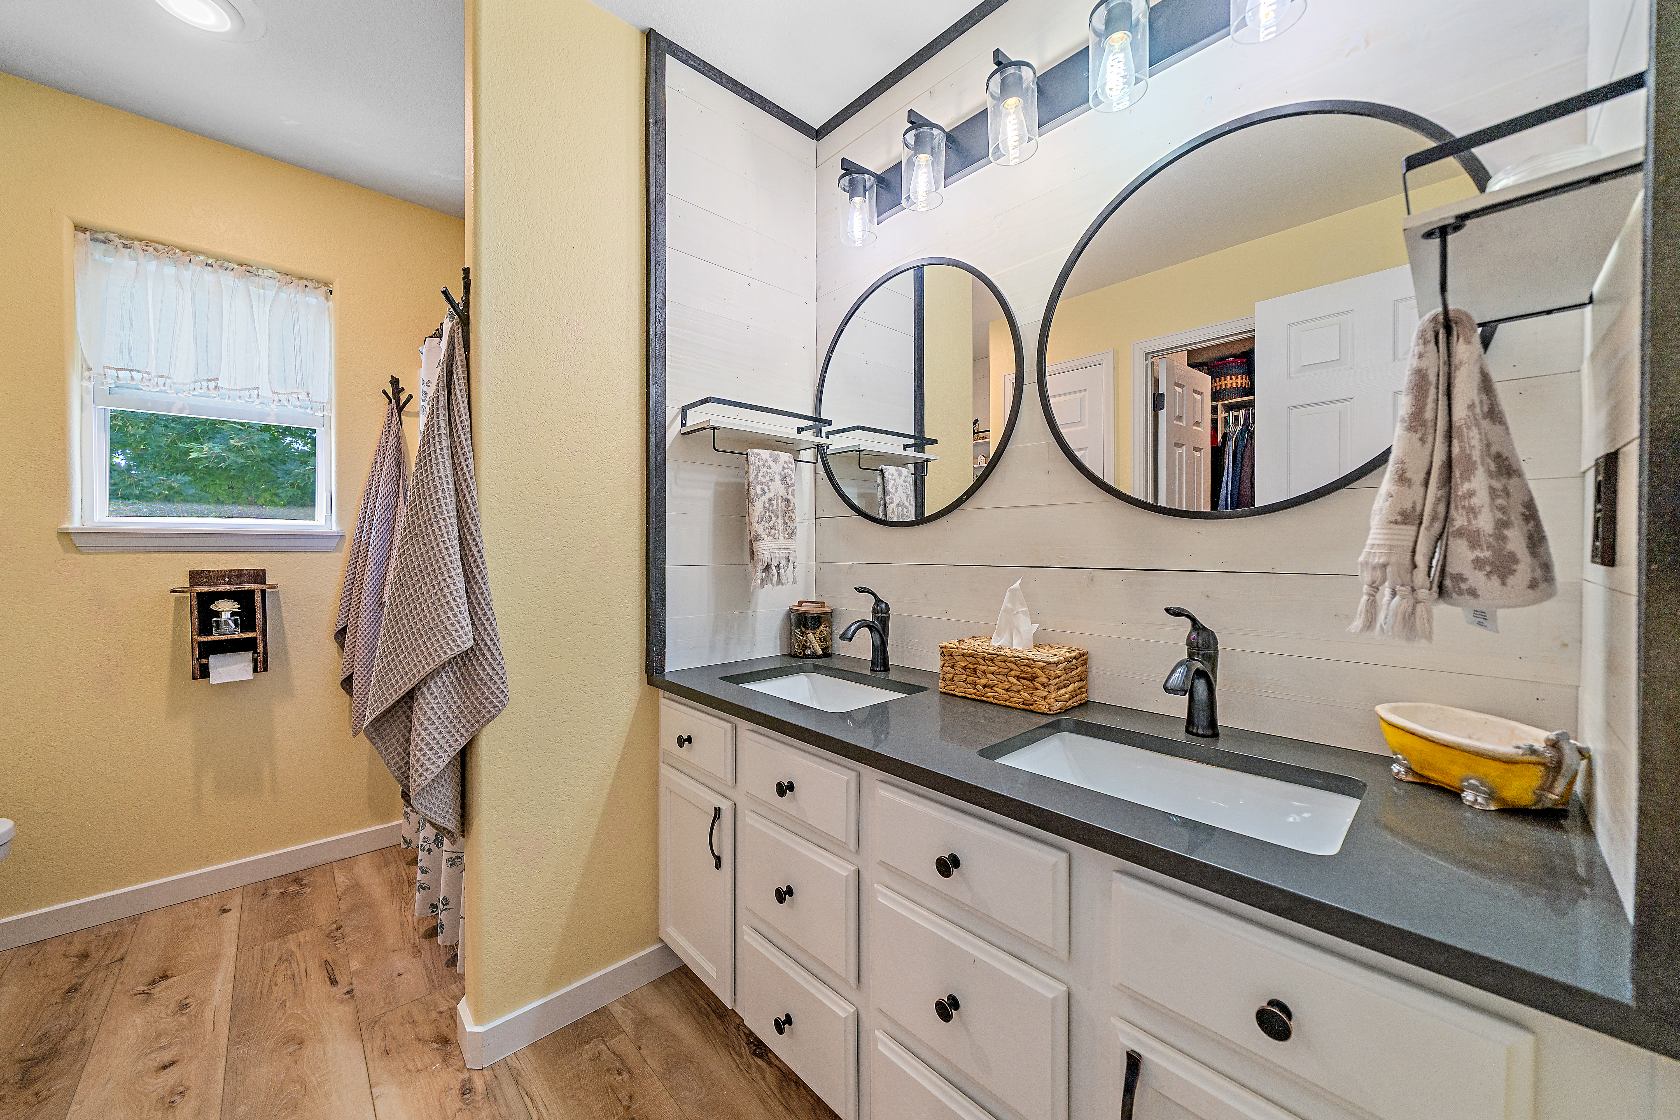
The main-floor primary suite is a standout, with designer shiplap touches, dual vanity sinks, and a closet professionally organized by The Container Store.
A FINISHED BASEMENT WITH ROOM FOR EVERYTHING
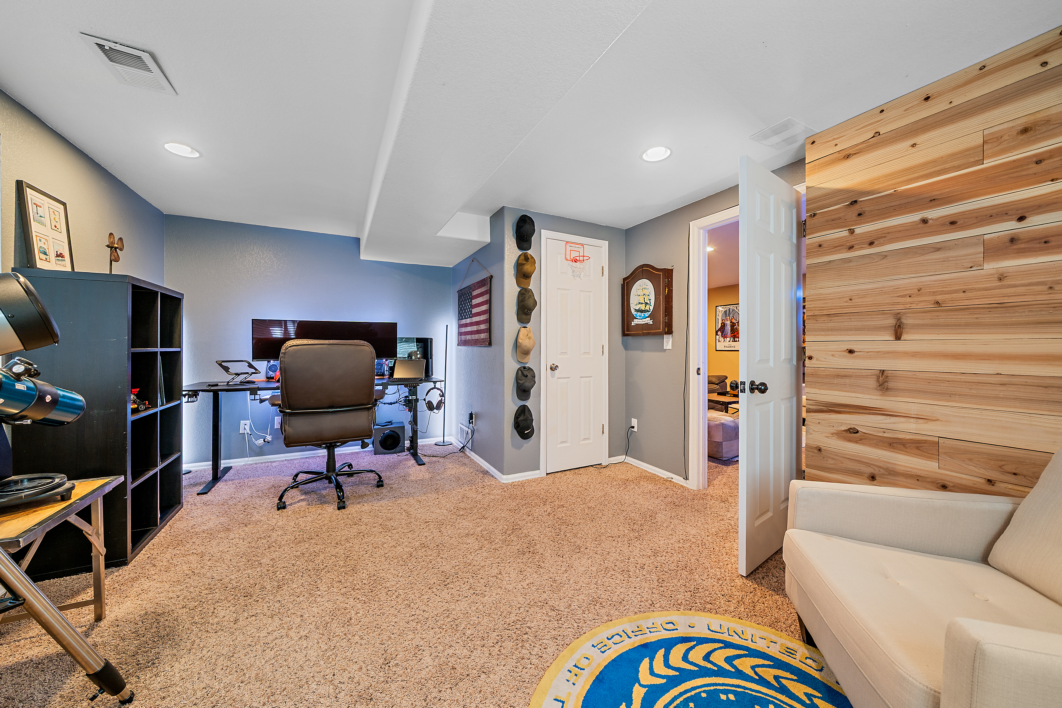
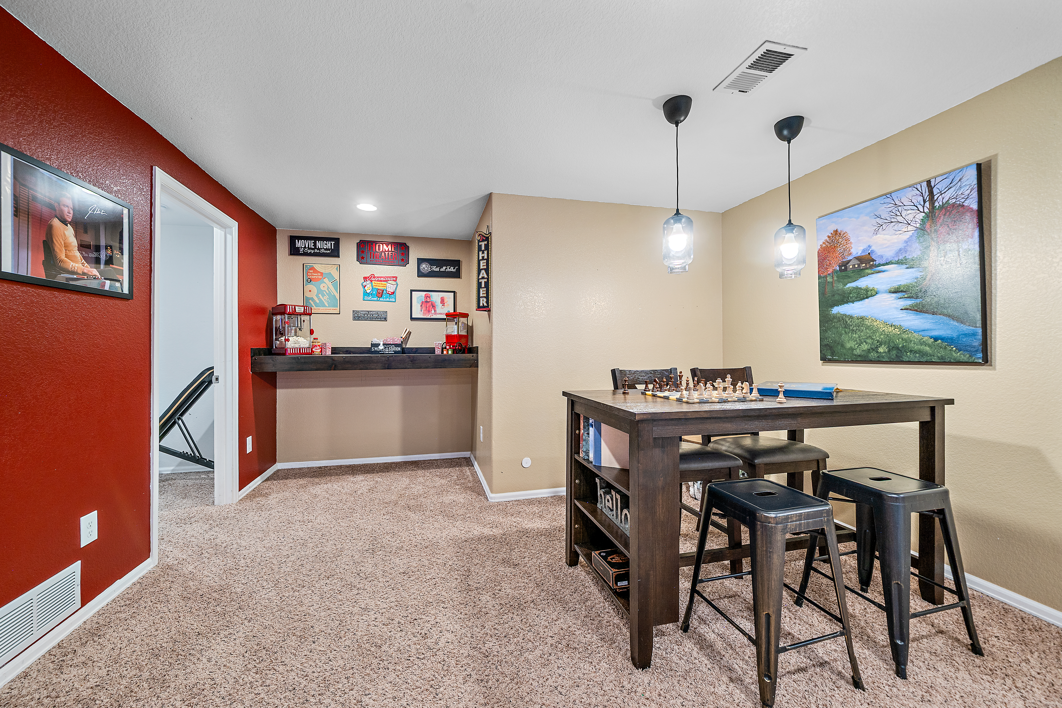
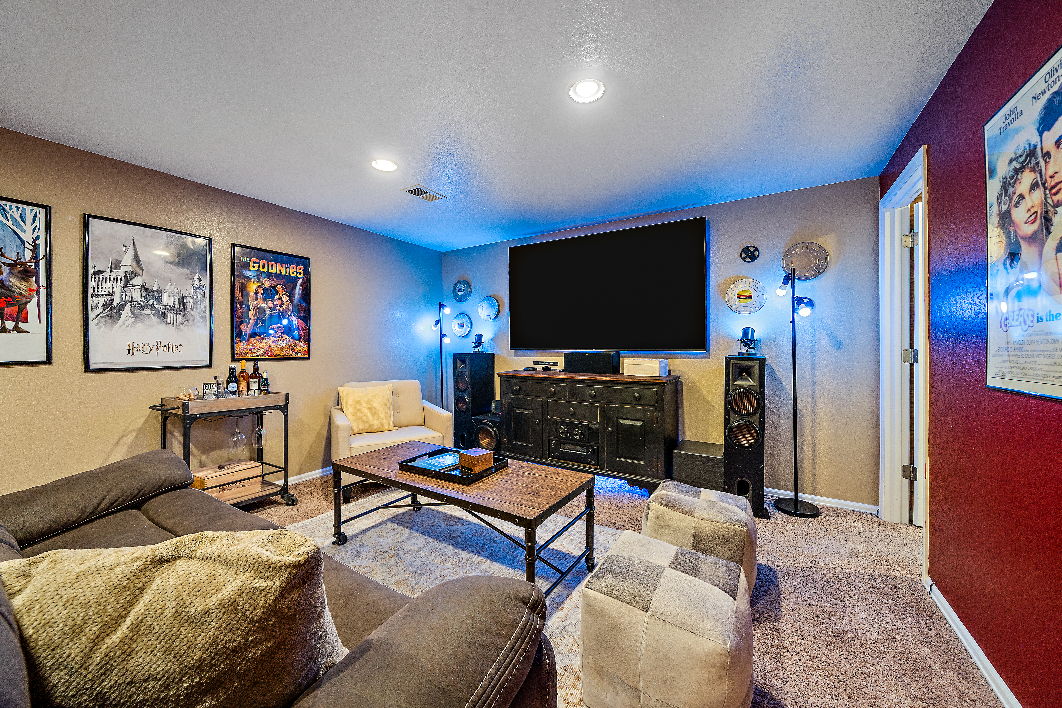
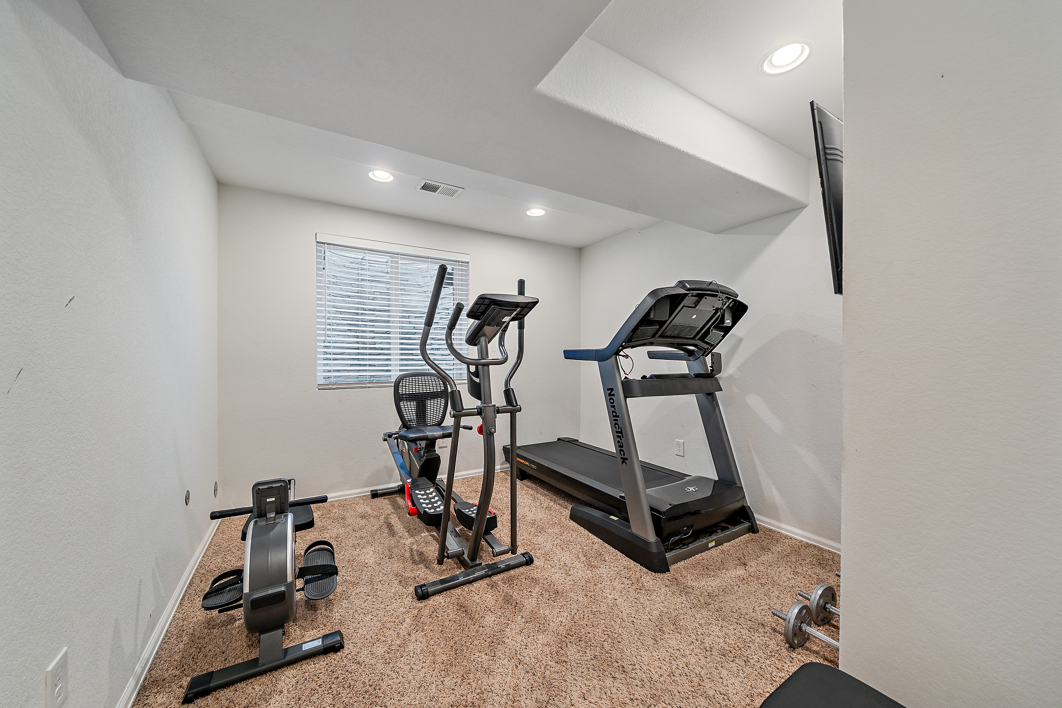
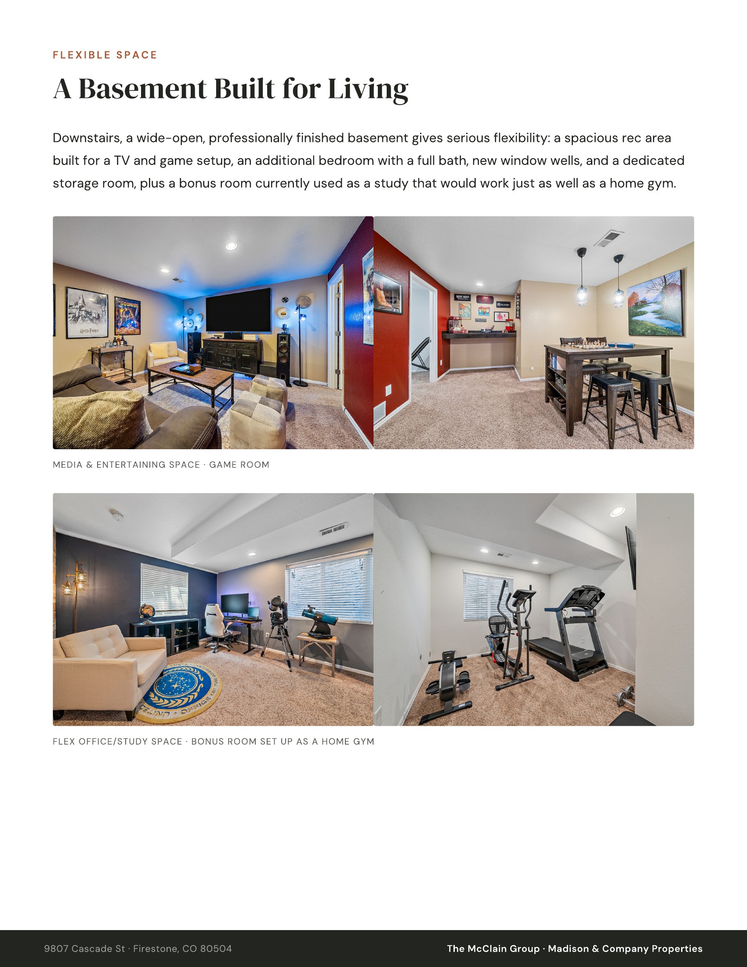
Downstairs, a wide open, professionally finished basement gives you serious flexibility: a spacious rec area built for a TV and game setup, an additional bedroom with a full bath, new window wells, and a dedicated storage room, plus a bonus room currently used as a study that would work just as well as a home gym.
CURB APPEAL + A 3-CAR GARAGE
Out front, the curb appeal holds its own, with layered perennial flower beds and landscaping that returns full and colorful every year. The home offers a 3-car attached garage for parking, hobbies, or extra storage.
STONERIDGE LOCATION & EASY COMMUTING
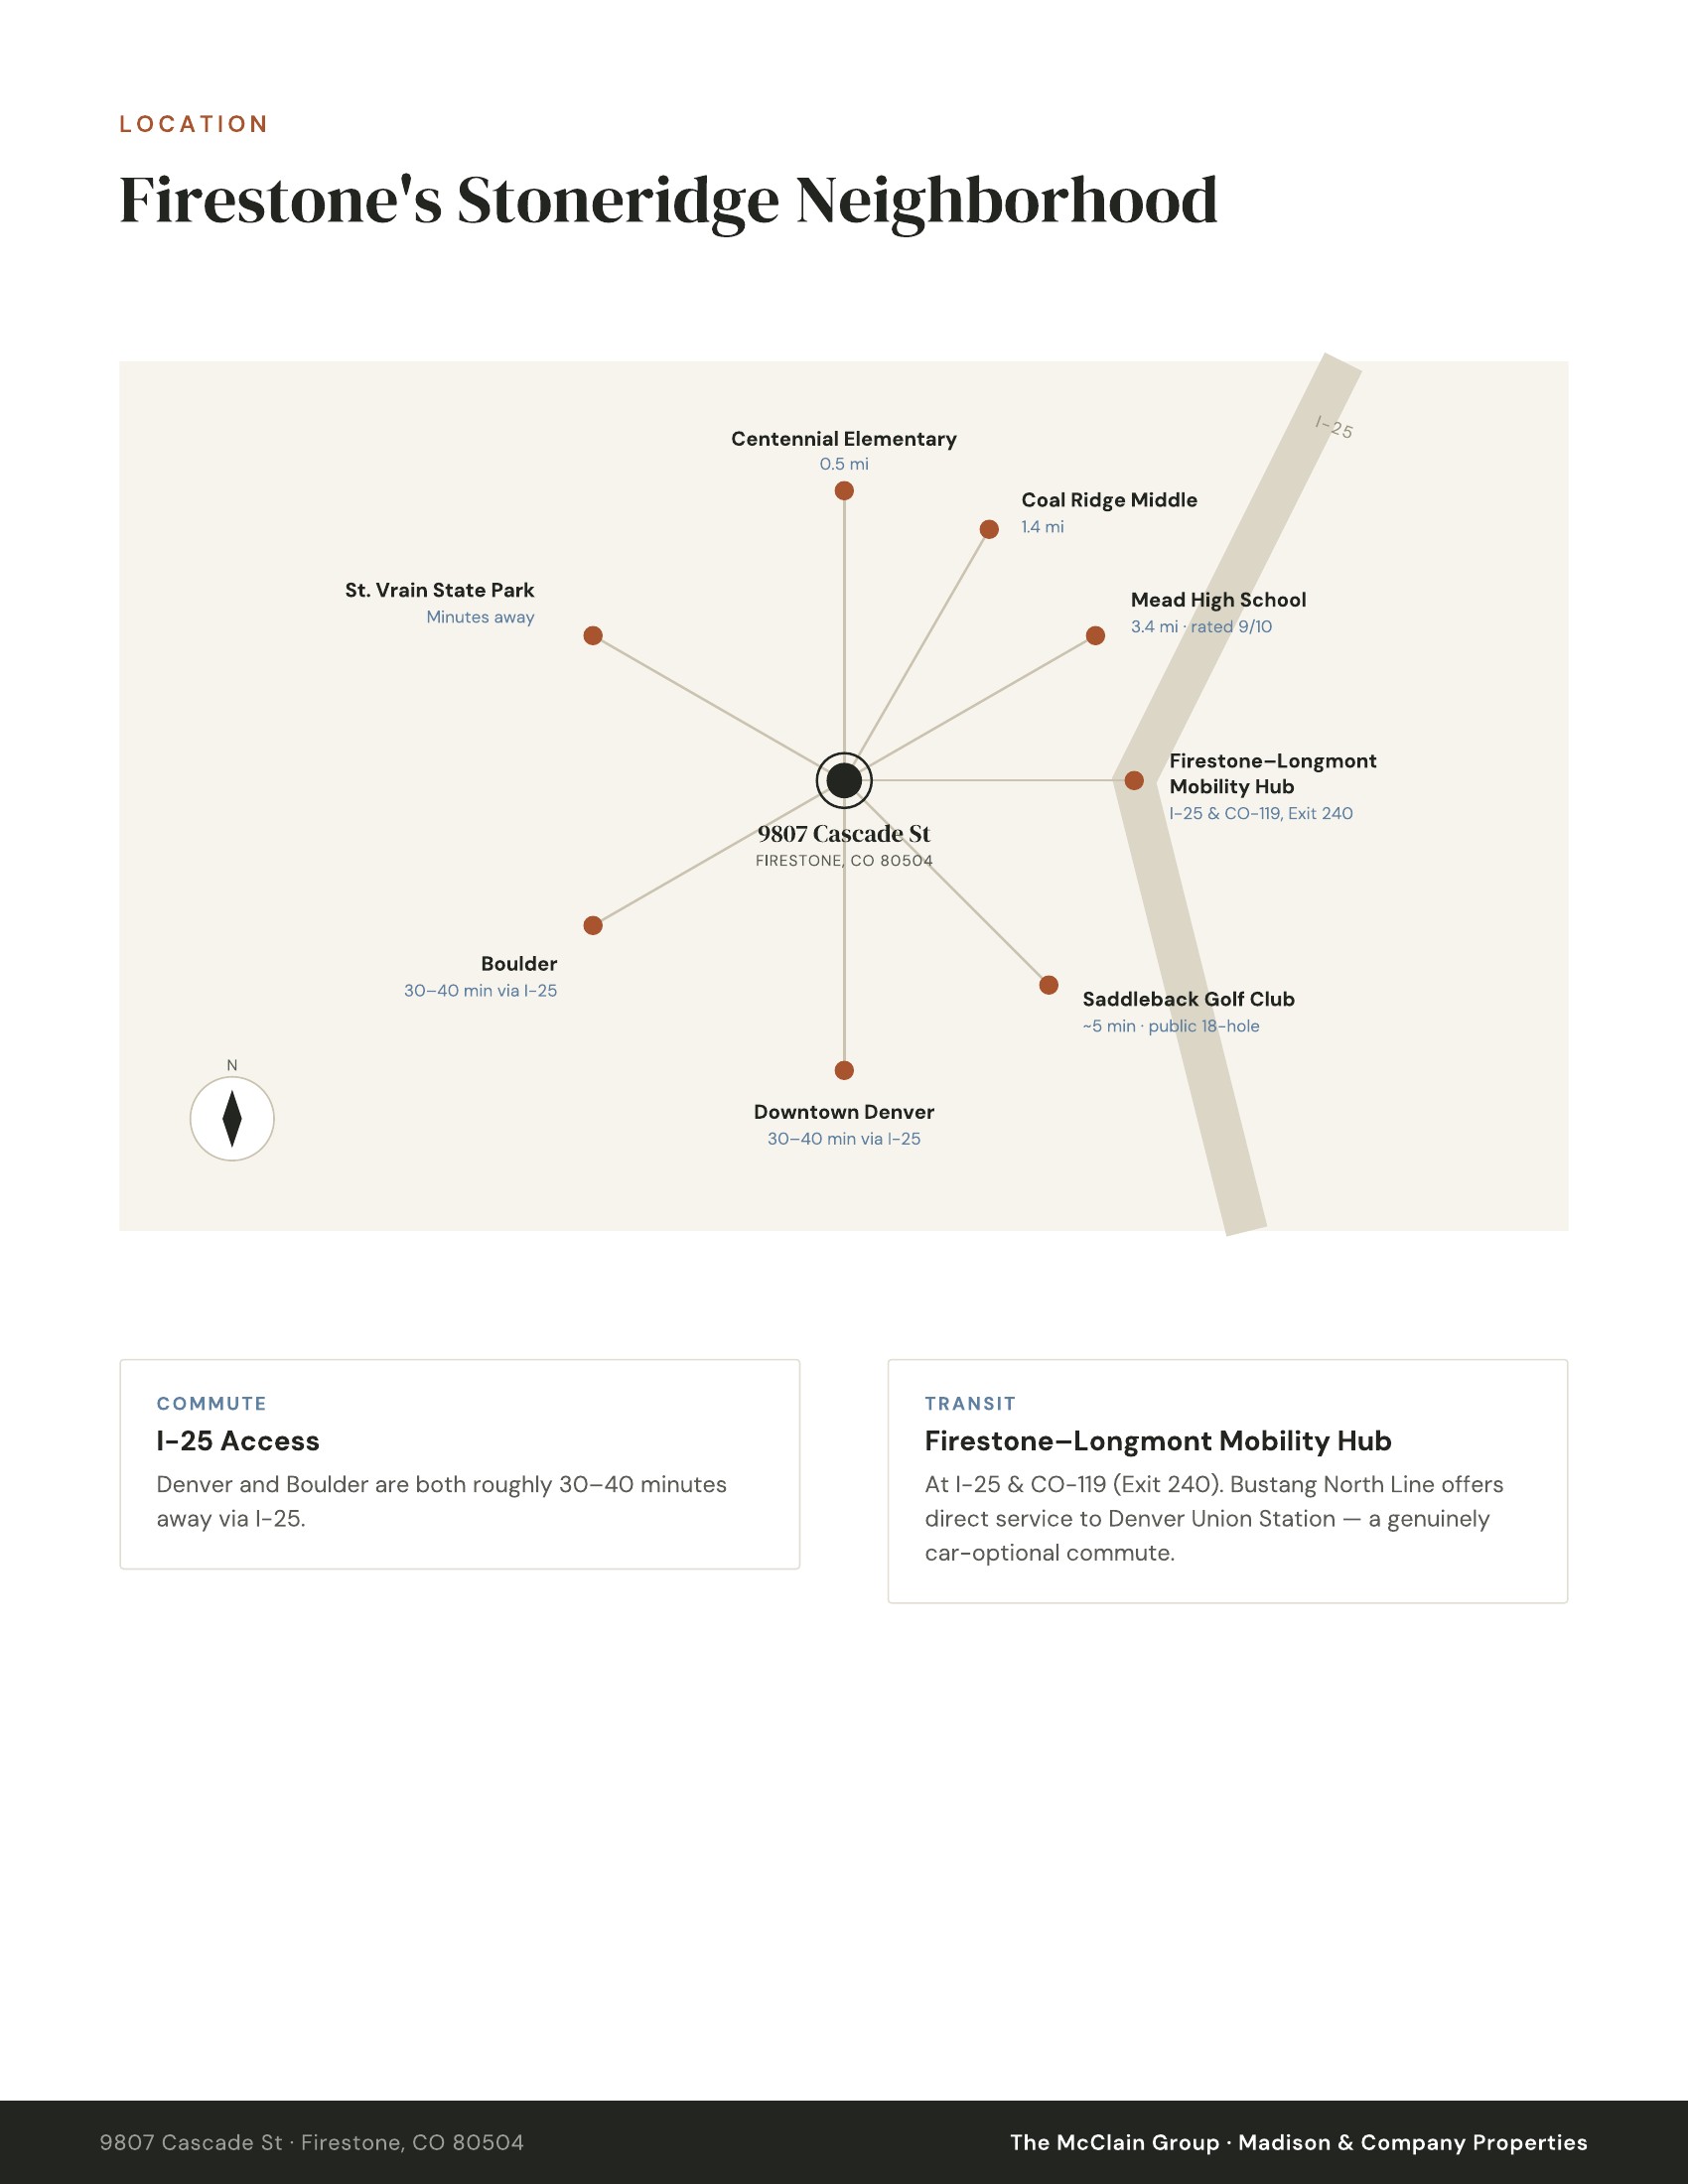
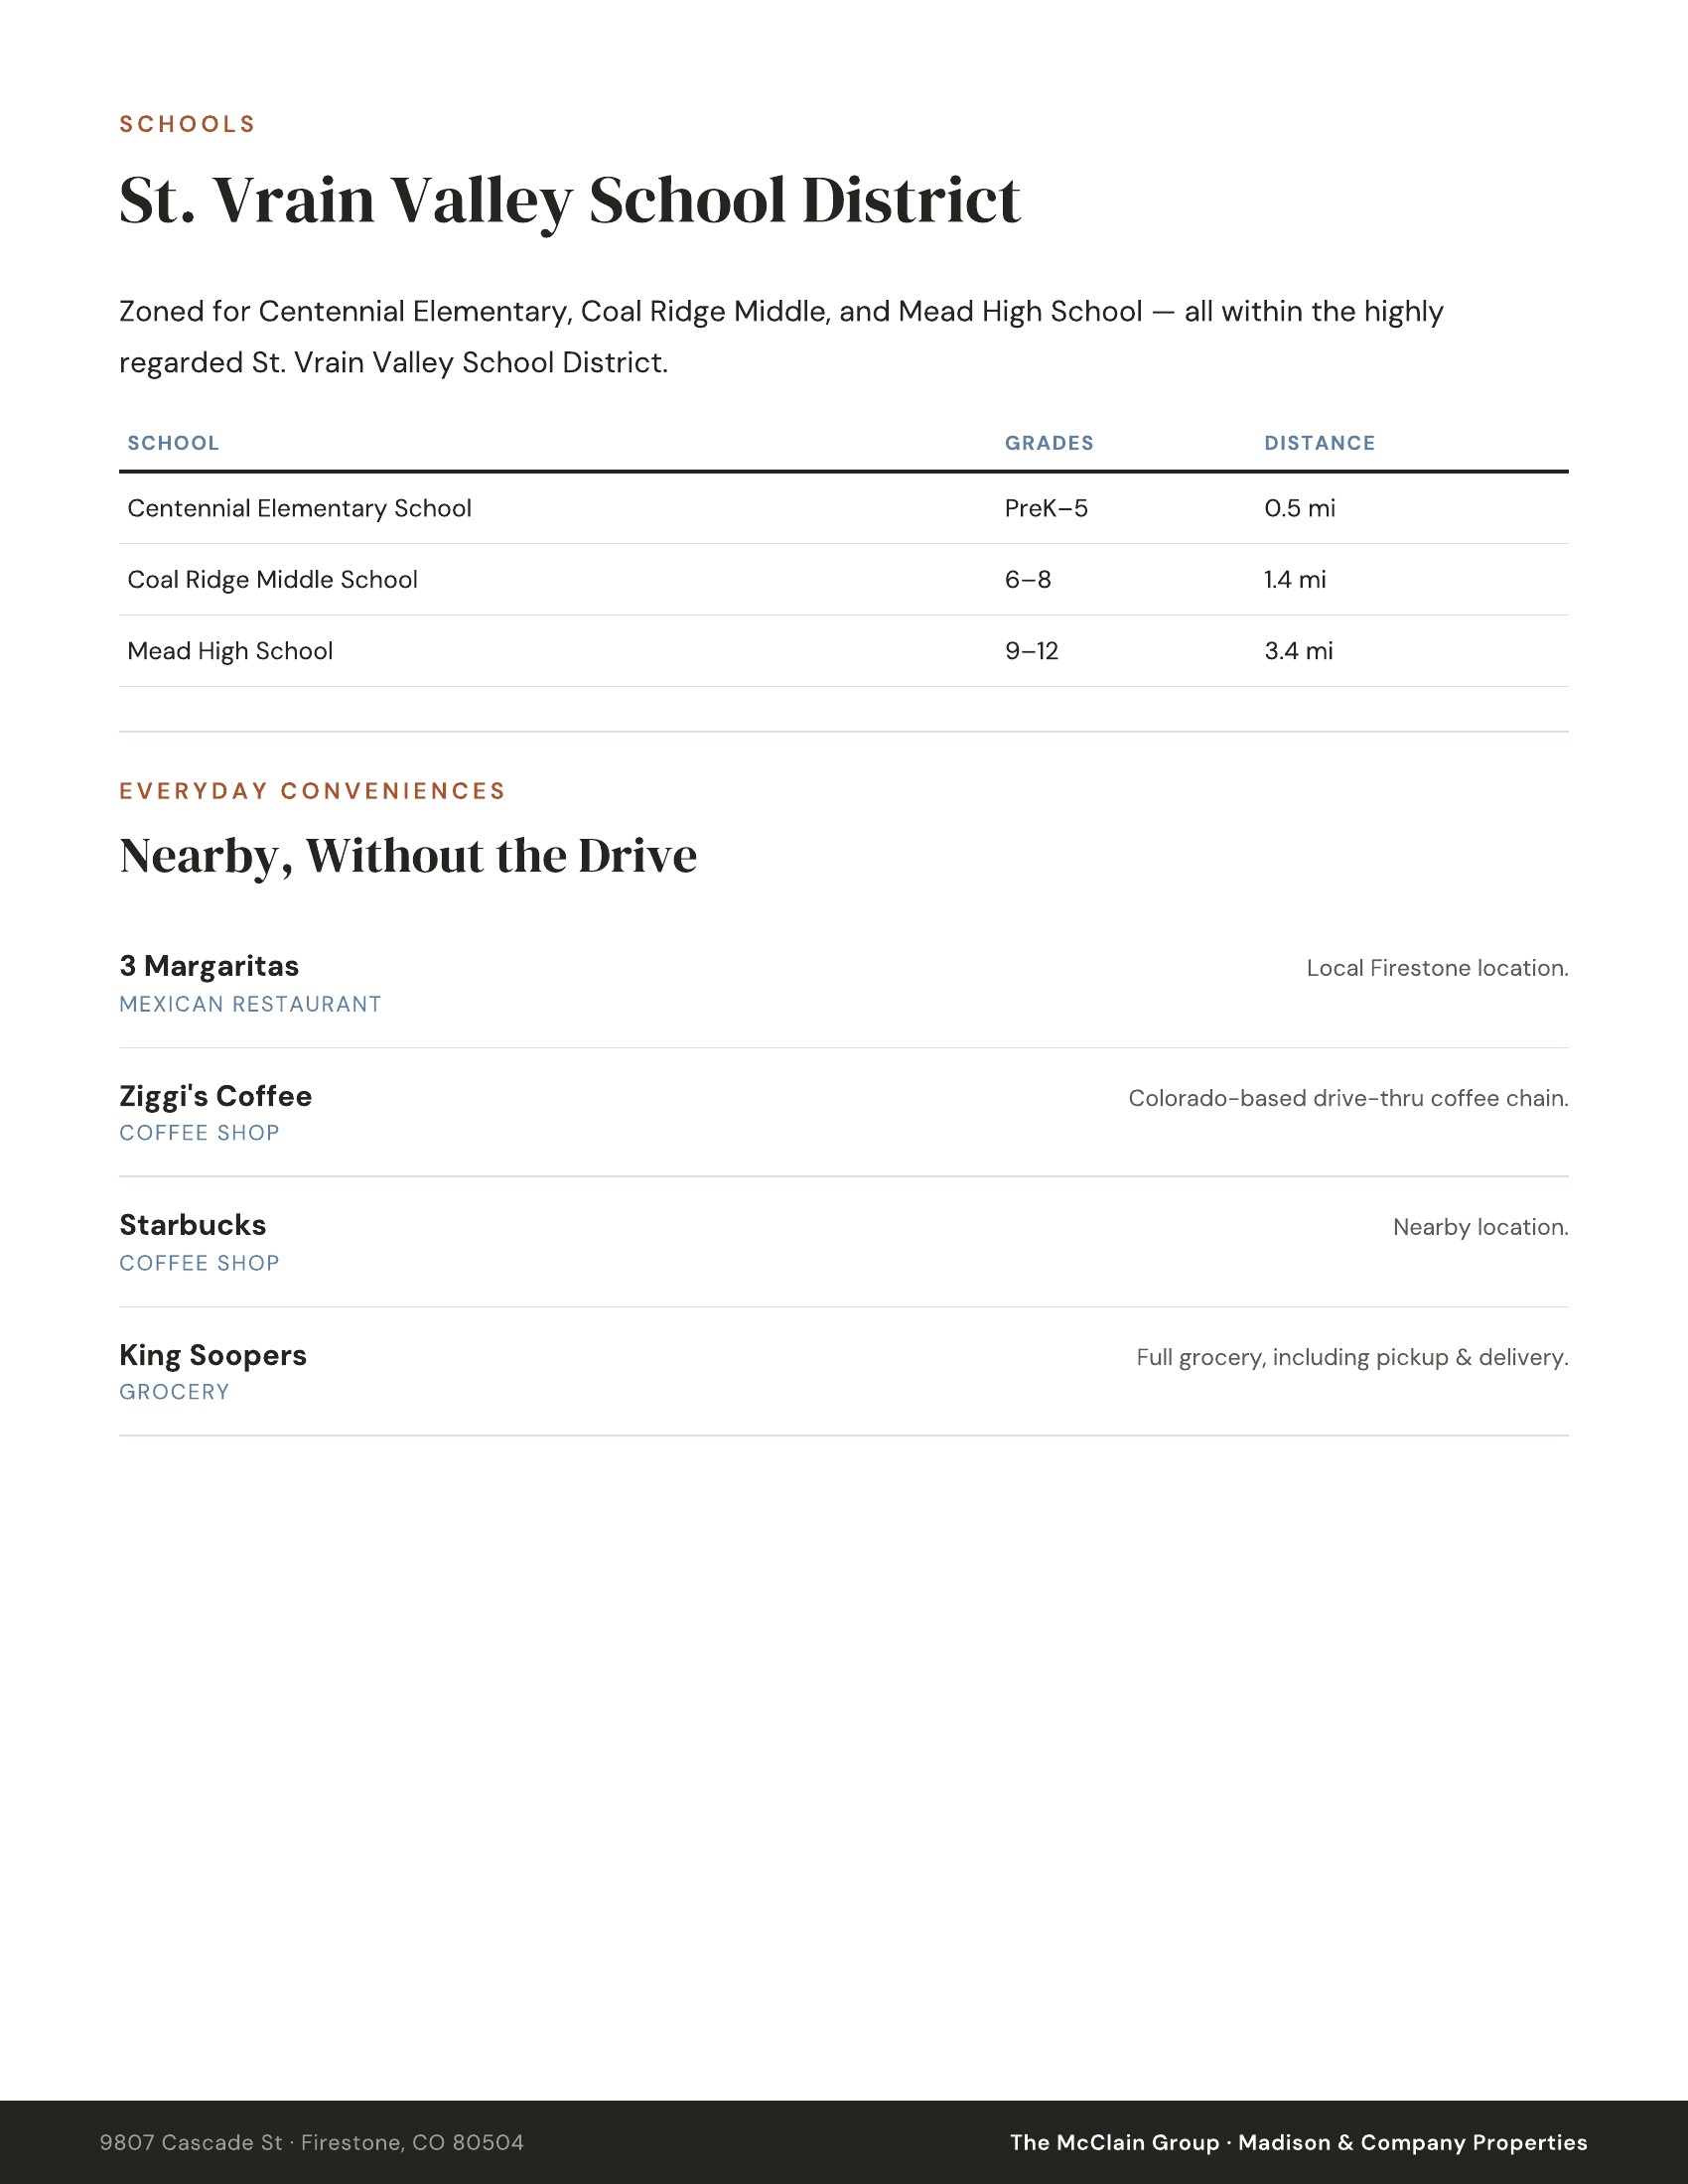
Tucked into Firestone's Stoneridge neighborhood, you're zoned for Centennial Elementary, Coal Ridge Middle, and Mead High in the highly regarded St. Vrain Valley School District, and just minutes from Stoneridge Park, Saddleback Golf Club, and St. Vrain State Park. With easy access to I-25, Denver and Boulder are both roughly 30 to 40 minutes away, and the Firestone-Longmont Mobility Hub offers a direct bus straight into downtown Denver for a genuinely car-optional commute.
A RARE STONERIDGE COMBINATION
This is a rare combination: a beautifully updated 5-bedroom, 3-bath ranch on one of the best lots in Stoneridge, with privacy, views, and outdoor living space that's hard to find anywhere else at this price.
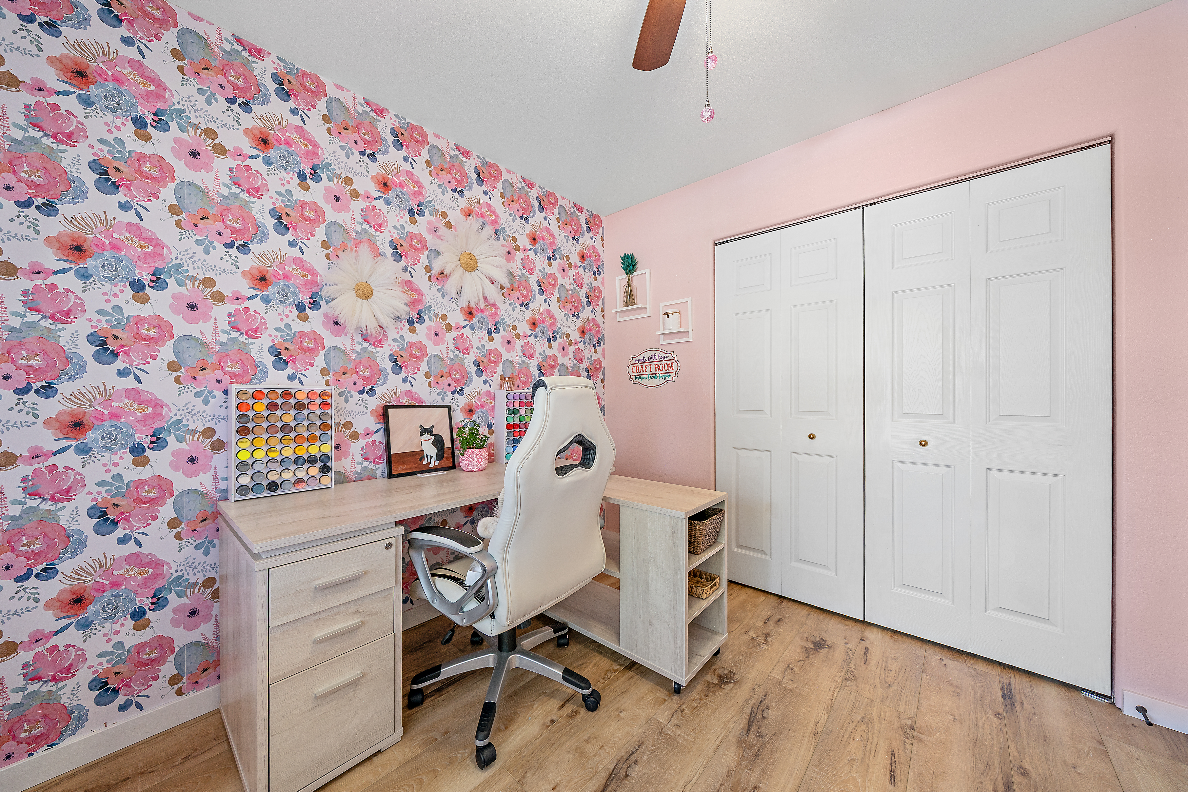
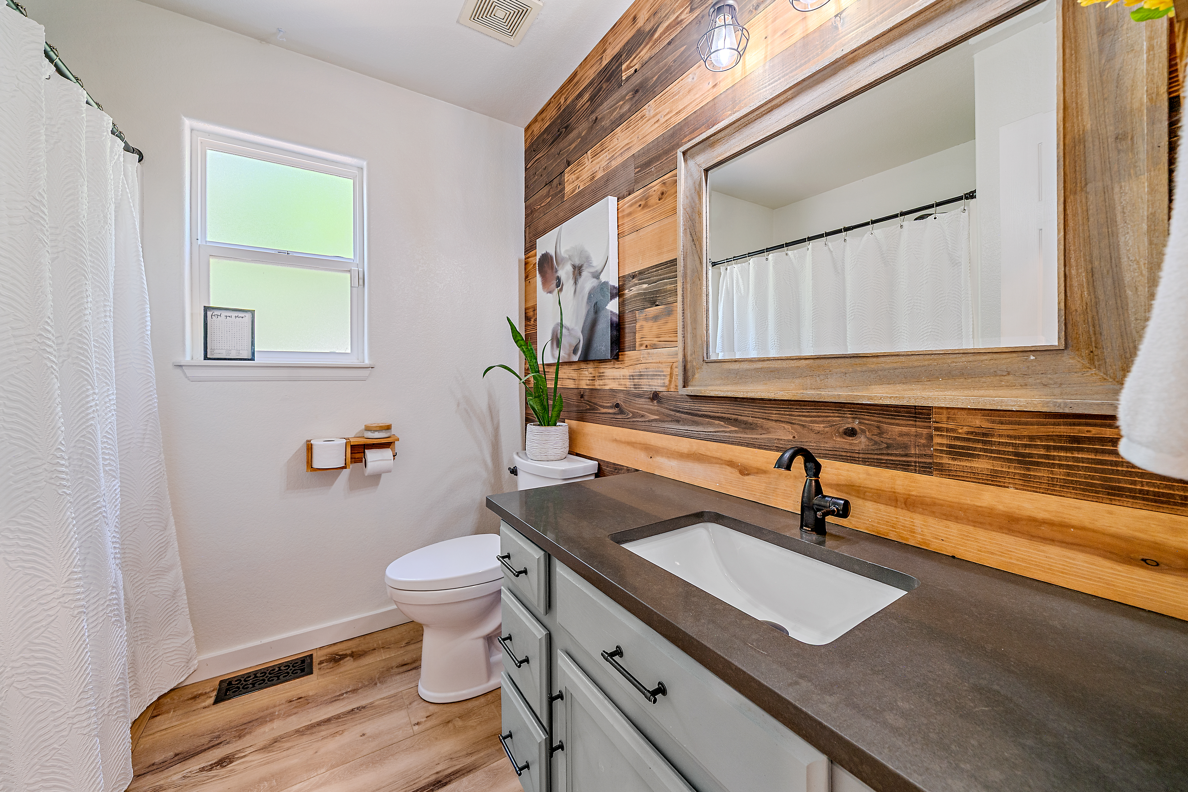
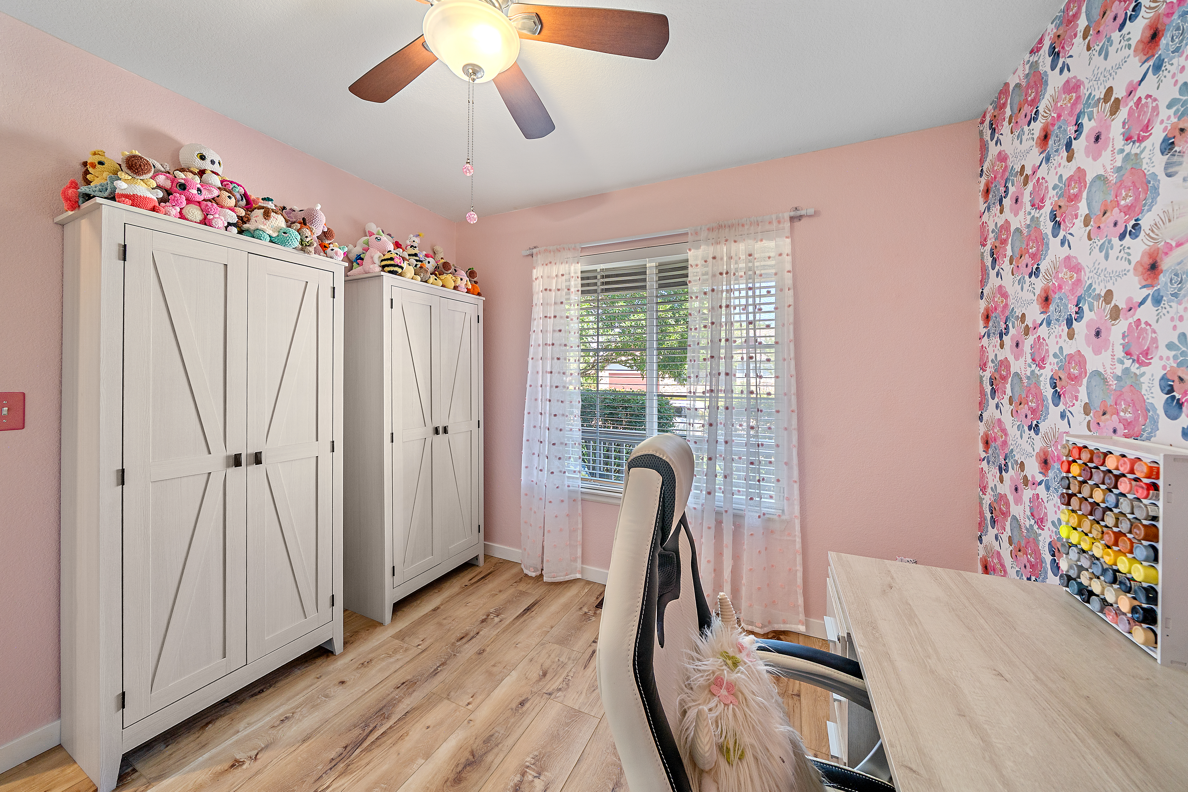
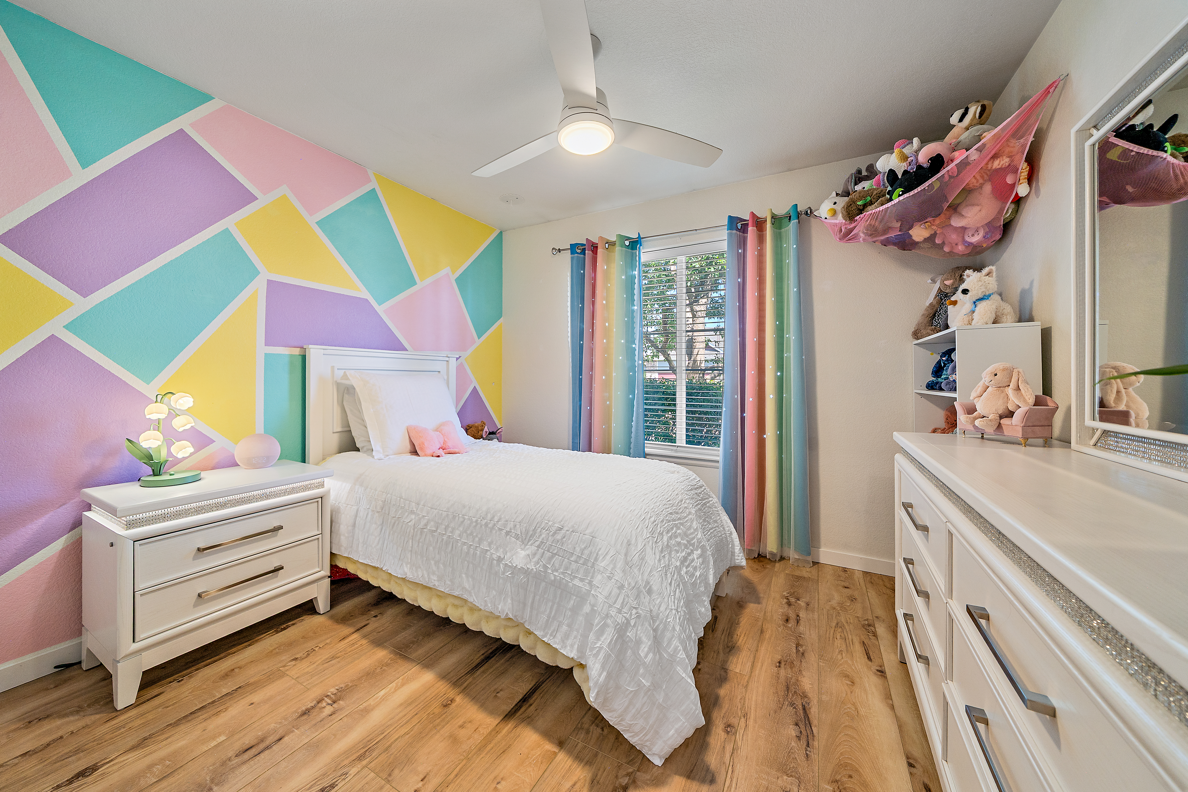
Preview Photos Of This
Lovely Subtle Farmhouse
Special Features
LVP - Flooring Throughout Entire Main Floor
Granite Countertops
Kitchen Appliances Are Only One Year Old
Real Wood Backsplash
Stylish Shiplap Wall in Living Room
Updated Light Fixtures
Granite Kitchen Countertops
Stainless Steel LG Appliances
Professionally Updated Walk-In Closet (Container Store-Designed)
Sprinkler System In Both Front and Back
Backyard Shed
Extra Thick Slab: Hot-Tub Ready!
Wood-Burning Firepit
Newer Window Wells
Private Primary Suite with Ensuite Full Bath
Convenient Drip Lines in Garden Spaces
Dedicated Oversized Storage Room in Basement
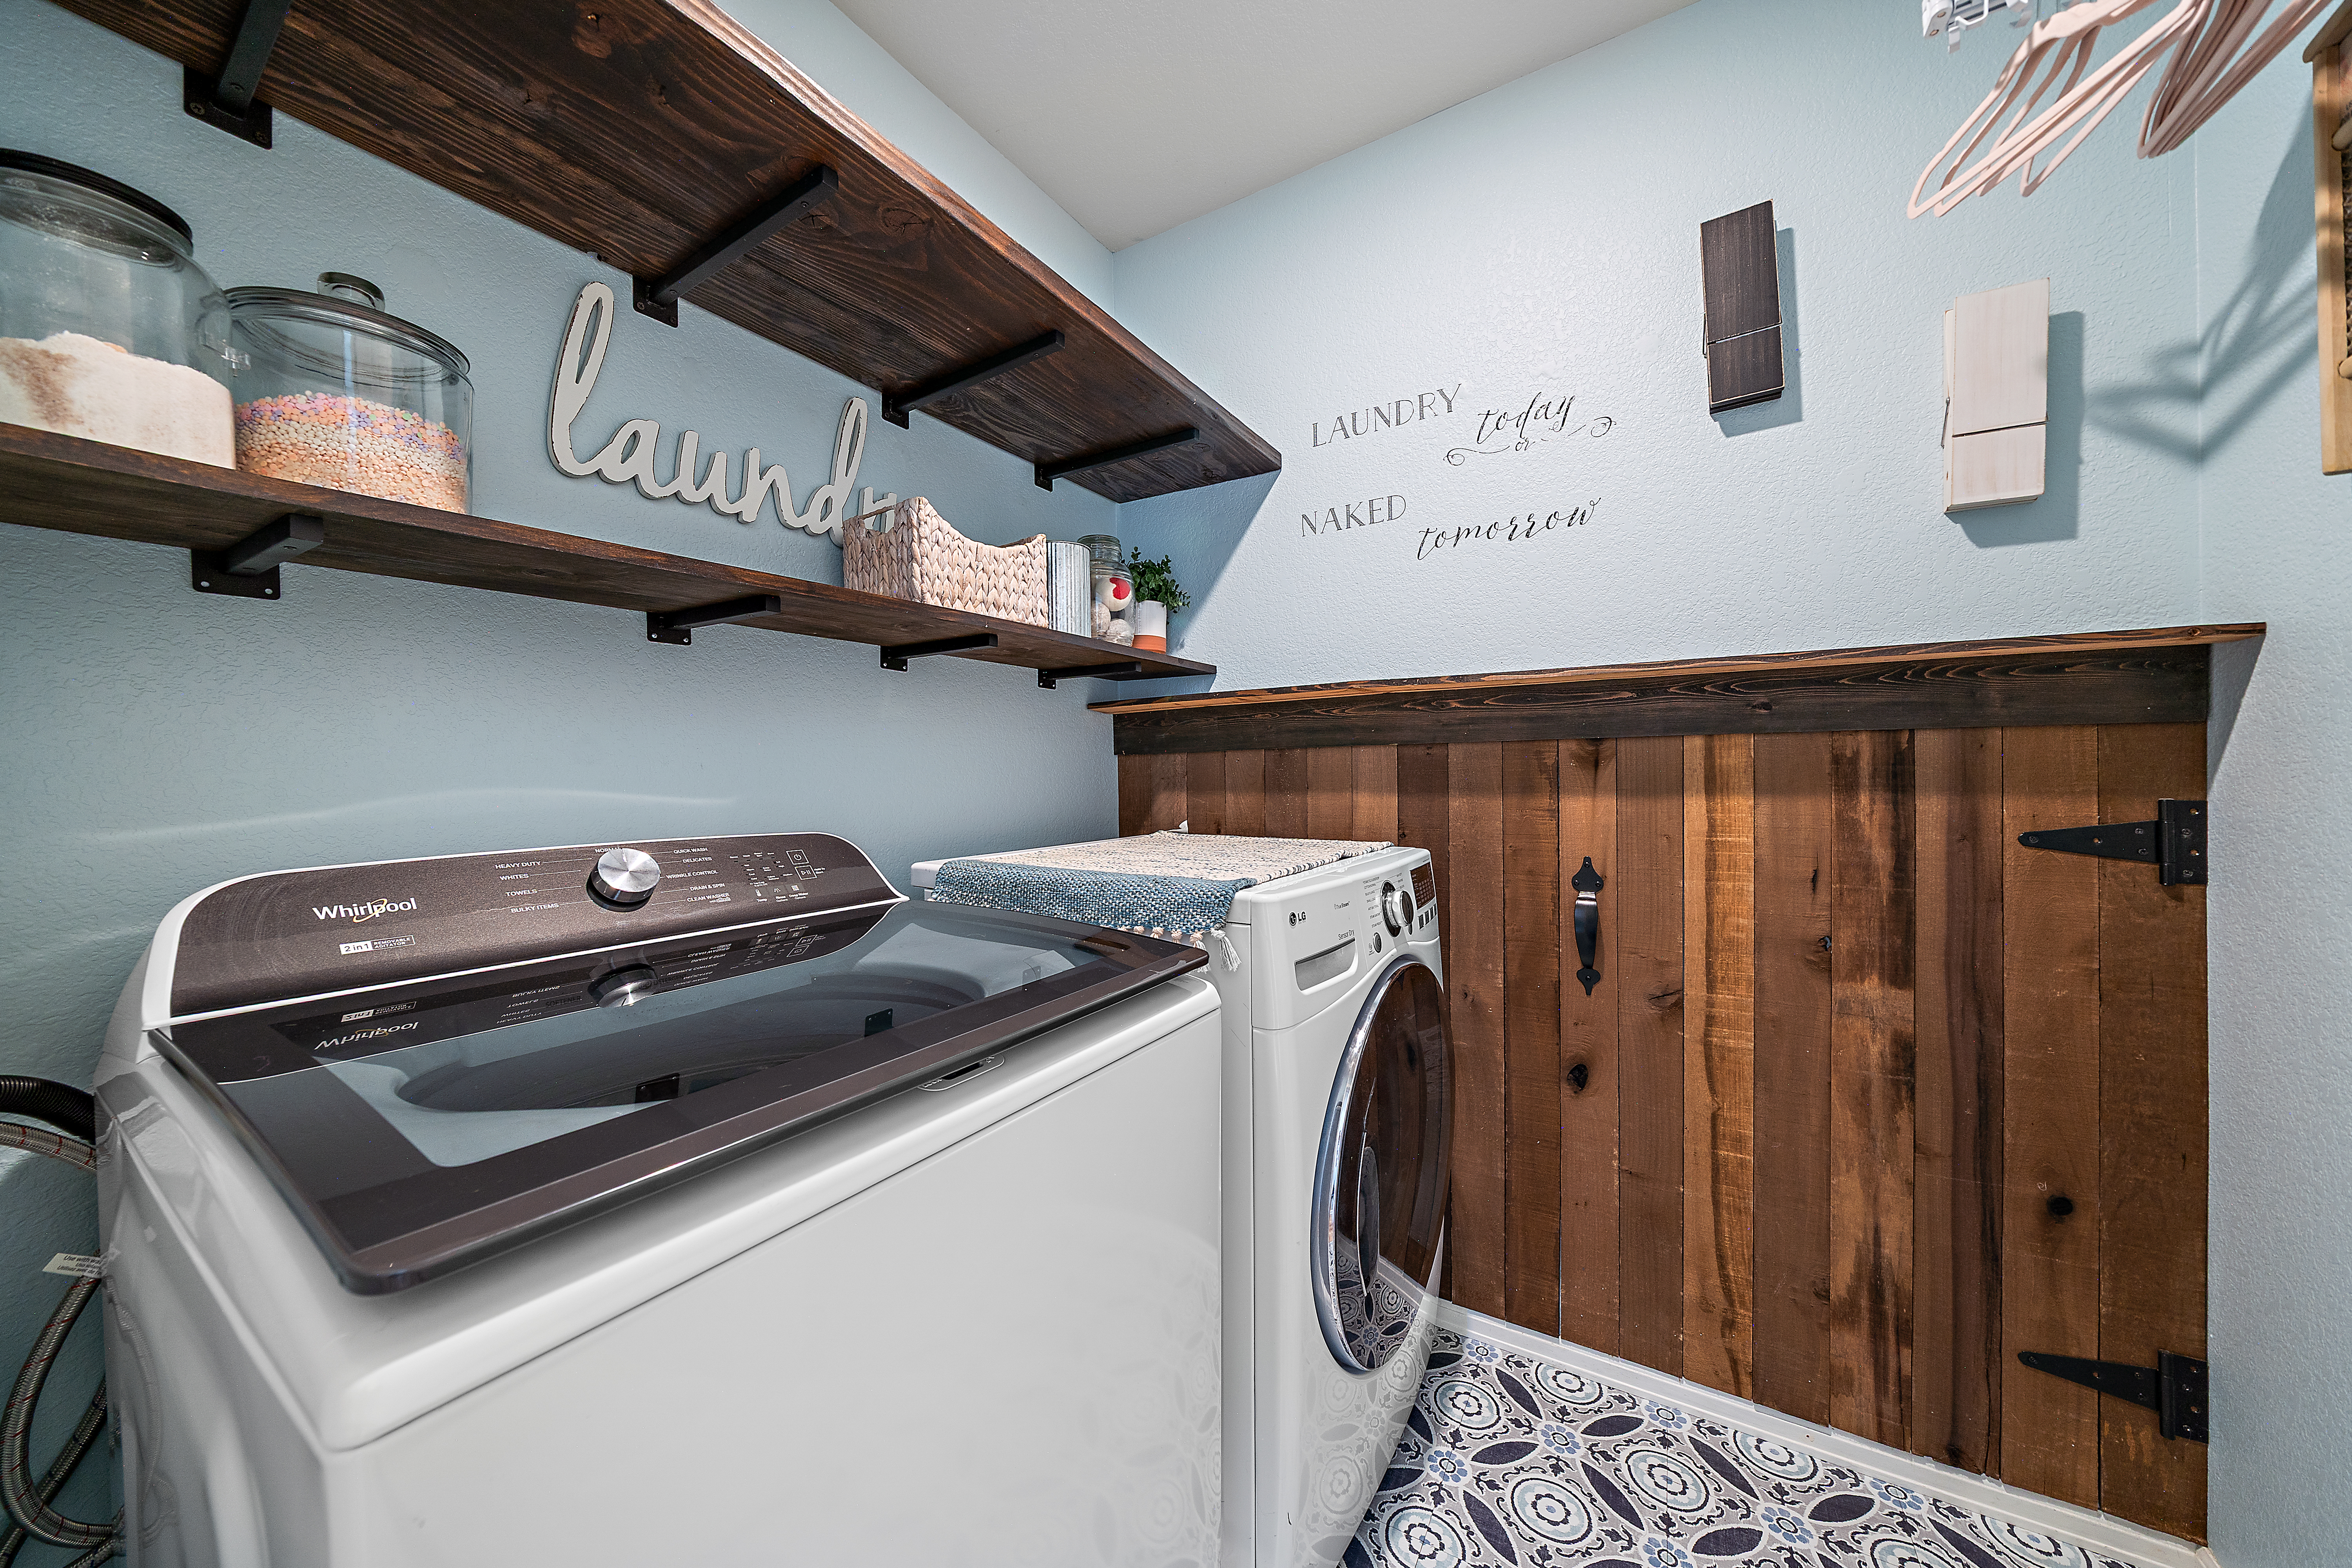
Separate Laundry Room
Cozy Gas Fireplace
Abundant Natural Light Throughout
Finished Basement Has Bonus Room (Currently Functioning as a Gym)
Basement is Ideal Theater/Entertainment Space
Additional Bedroom and Full Bath in Basement
Perennial Flower Beds and Mature Landscaping
Home Snapshot
Built in 2006
3 Car Attached Garage with Storage
HOA Dues: $42/month
Services included: Reserve Fund
HOA fee: $500 annually
HOA Name: Stone Ridge Homeowners Association
HOA phone: 303-420-4433
LOCATION
Check out the local neighborhood
Experience firsthand what your new neighborhood of Englewood has to offer!

Check Out Some Nearby Parks:
EXCLUSIVELY LISTED BY
Larina McClain Bree Vialpando, Dani Kravitz,McClain Group Realtors®


© Madison and Company Properties, LLC. Madison and Company Properties is a registered trademark licensed to Madison and Company Properties, LLC. Locally owned and operated. An equal opportunity company. Madison & Company is committed to compliance with all federal, state, and local fair housing laws. All information deemed reliable but not guaranteed. If you have a brokerage relationship with another agency, this is not intended as a solicitation.

© Copyright 2025. All rights reserved.


